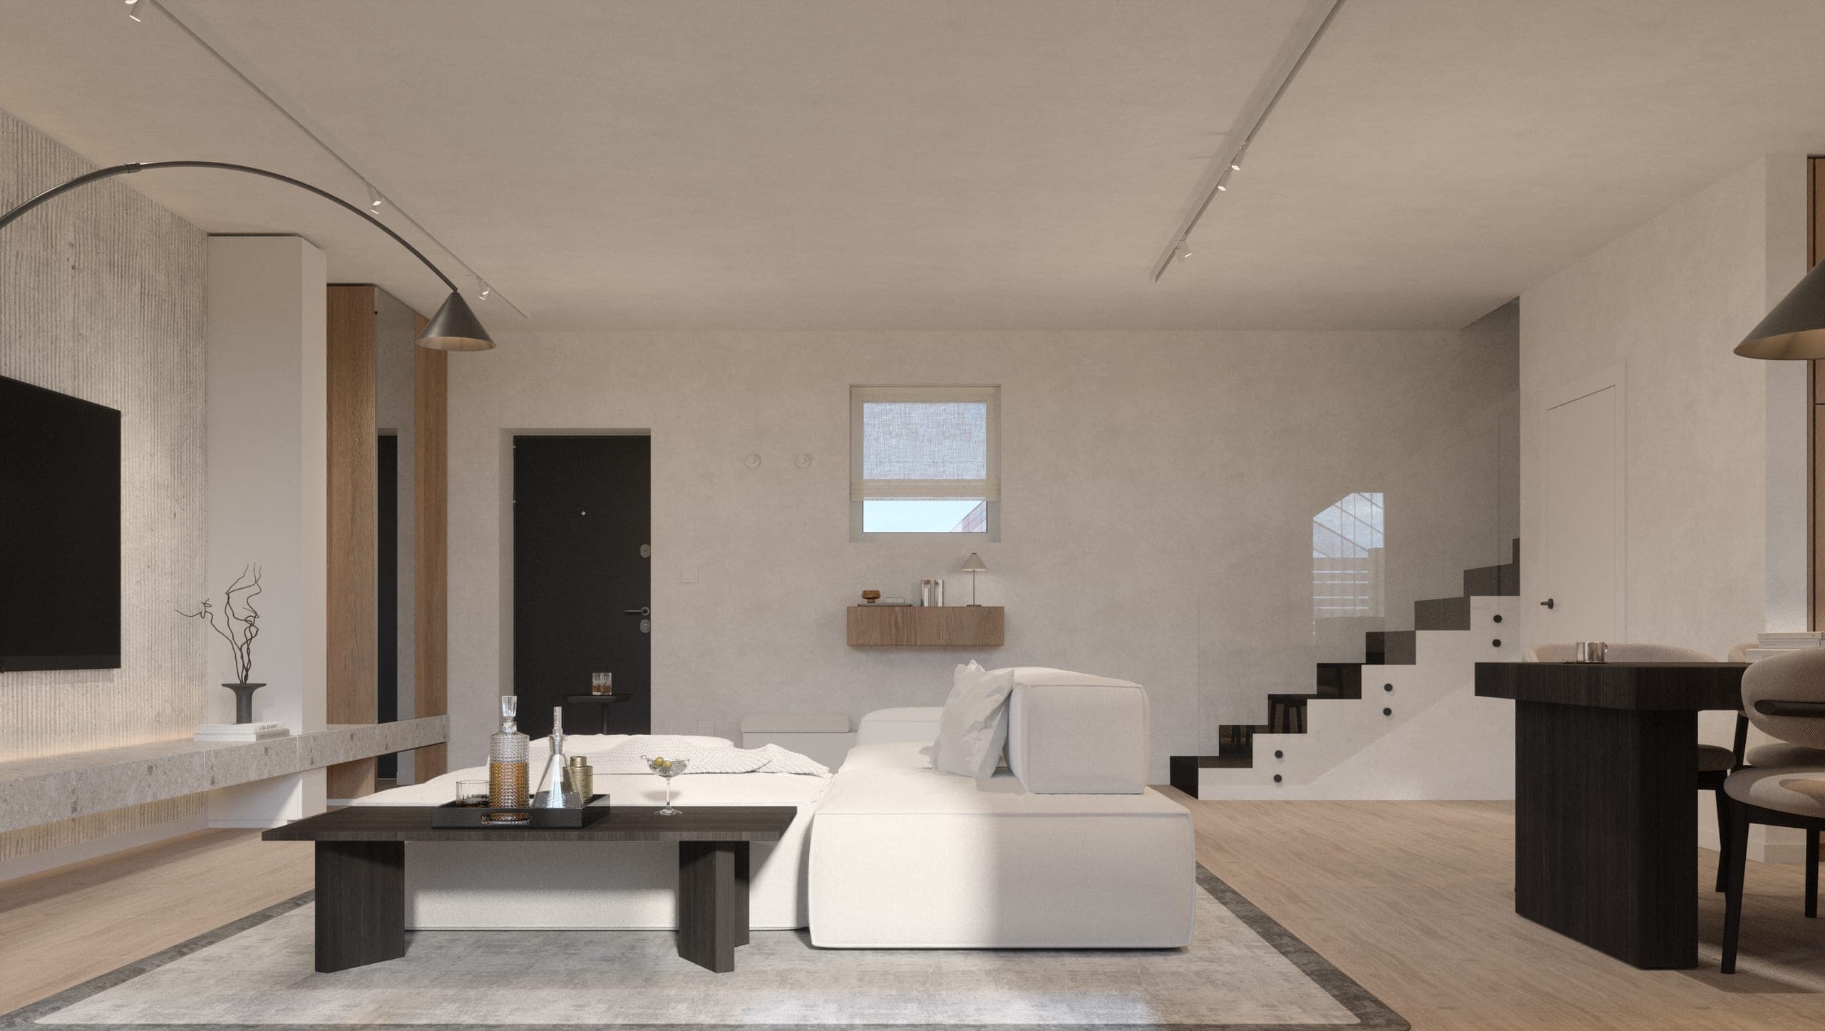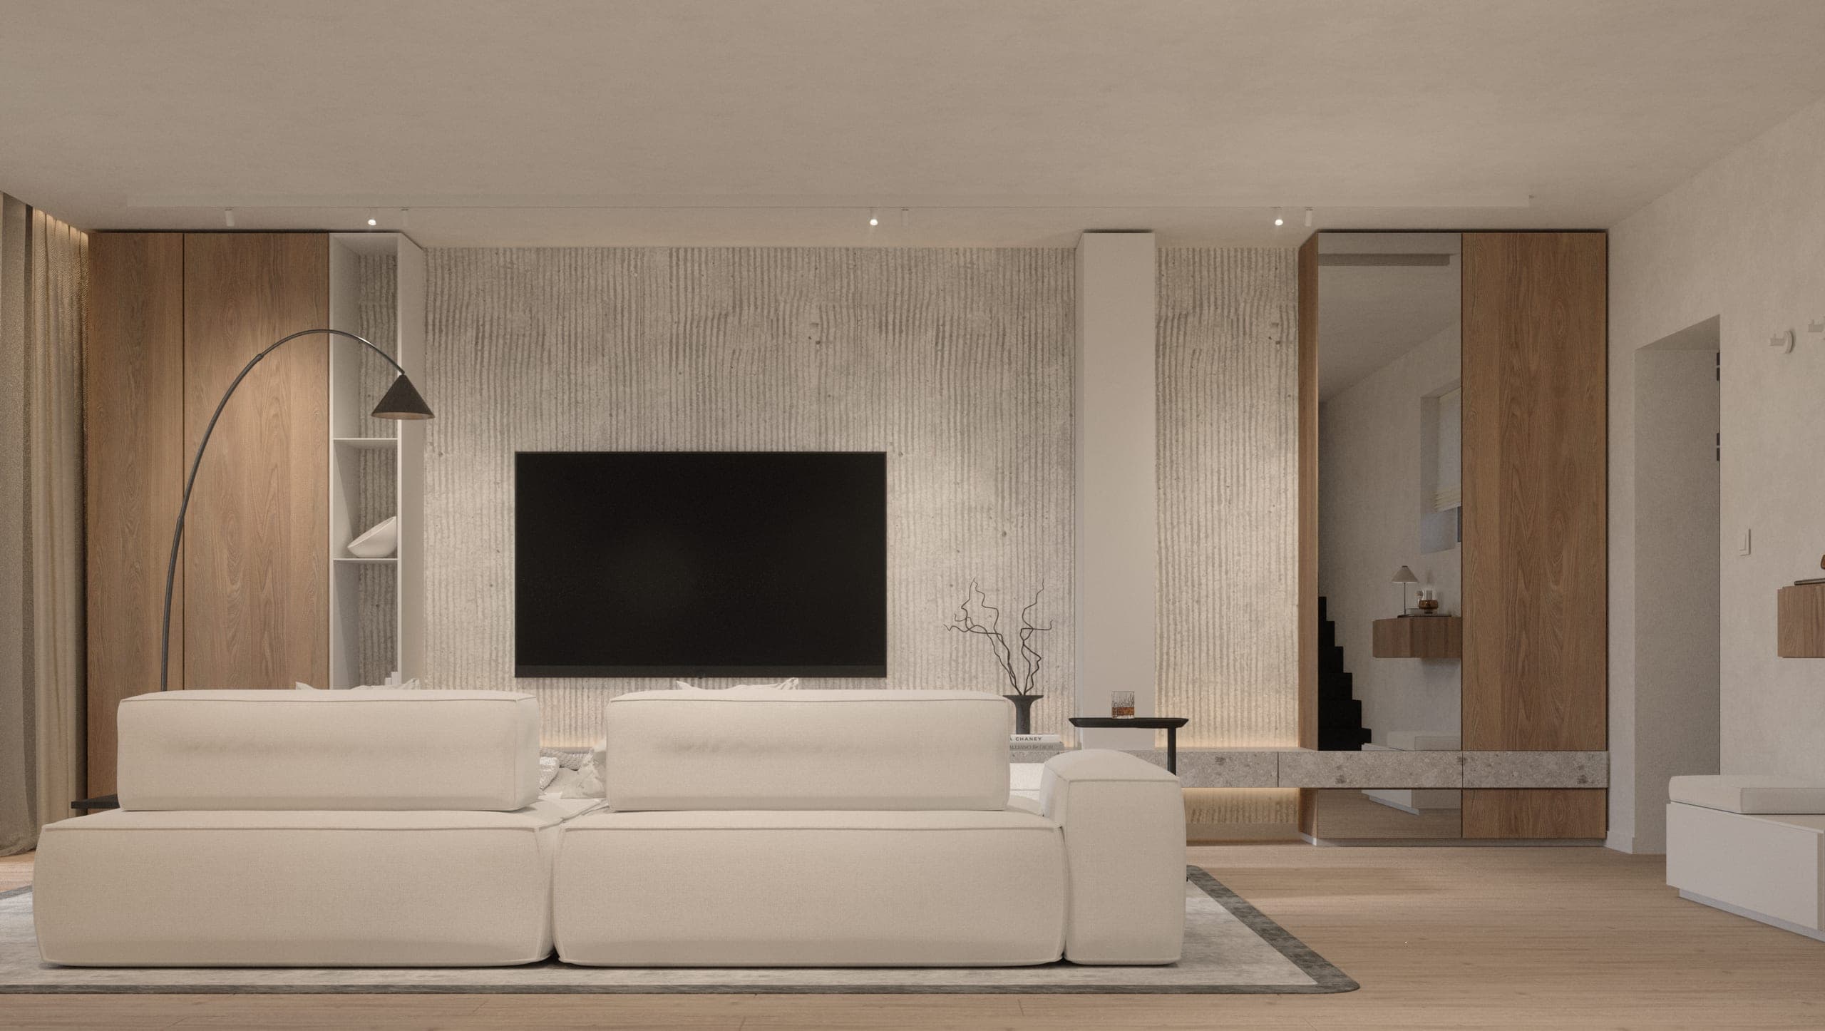
Băneasa House: living room with a white modular sofa facing the television wall

Băneasa House

BucharestRomania

Location
Bucharest, Romania
Year
2026
Category
Residential

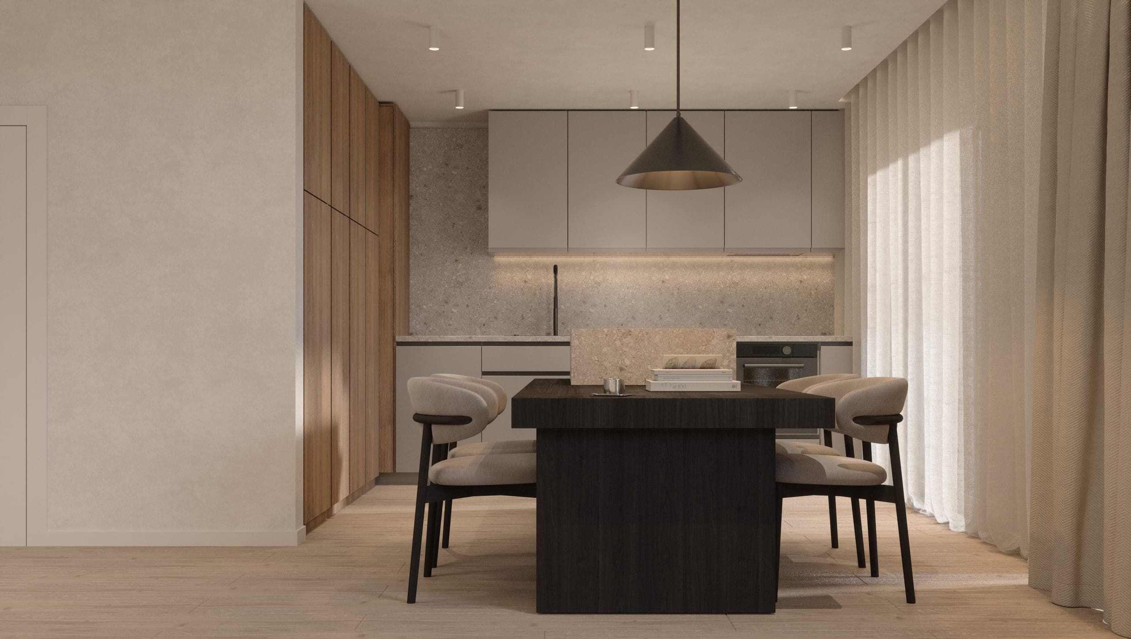
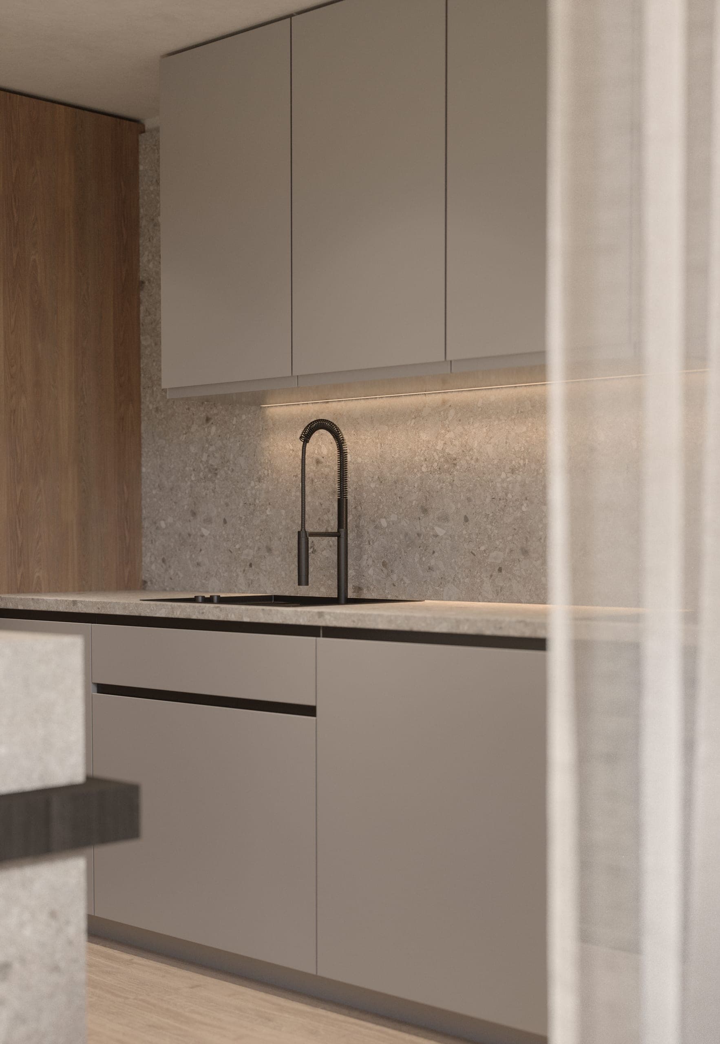
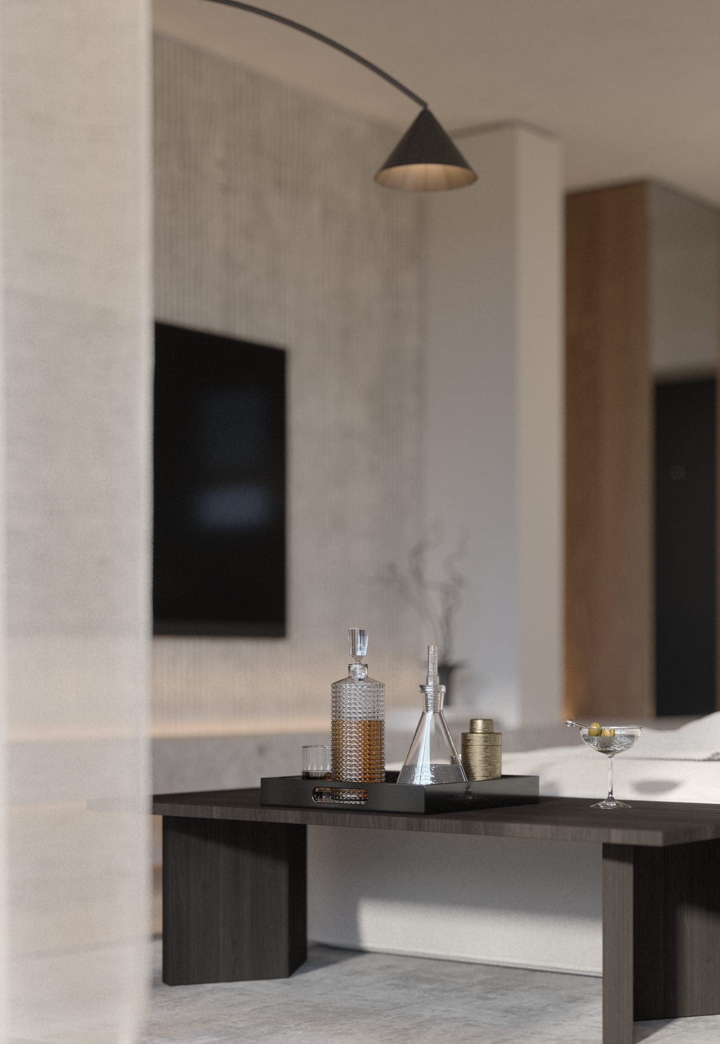
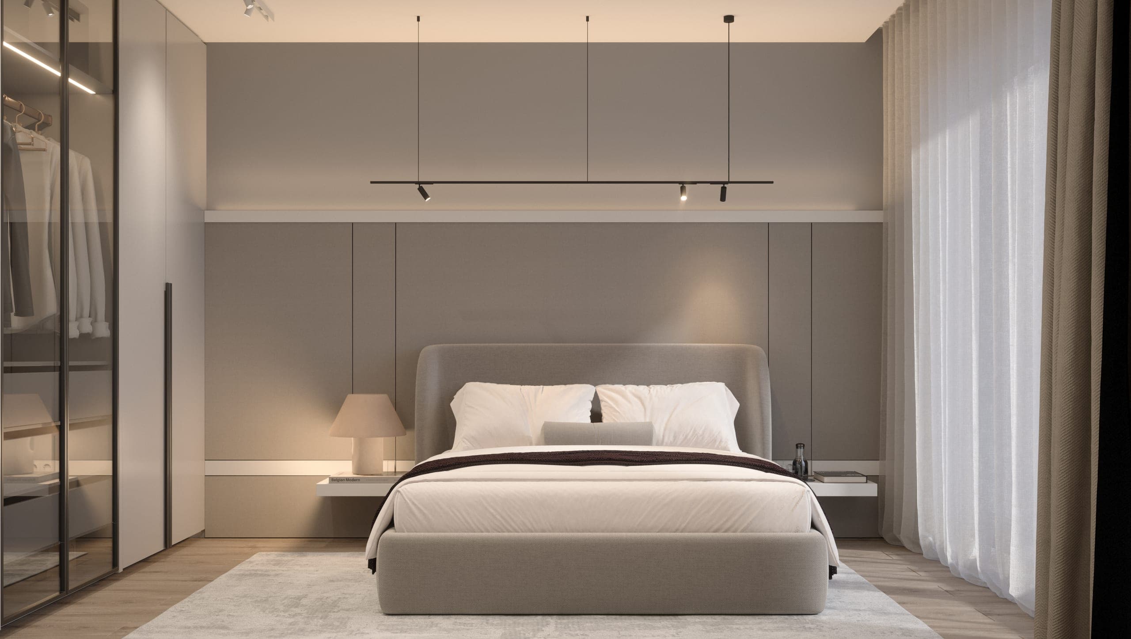
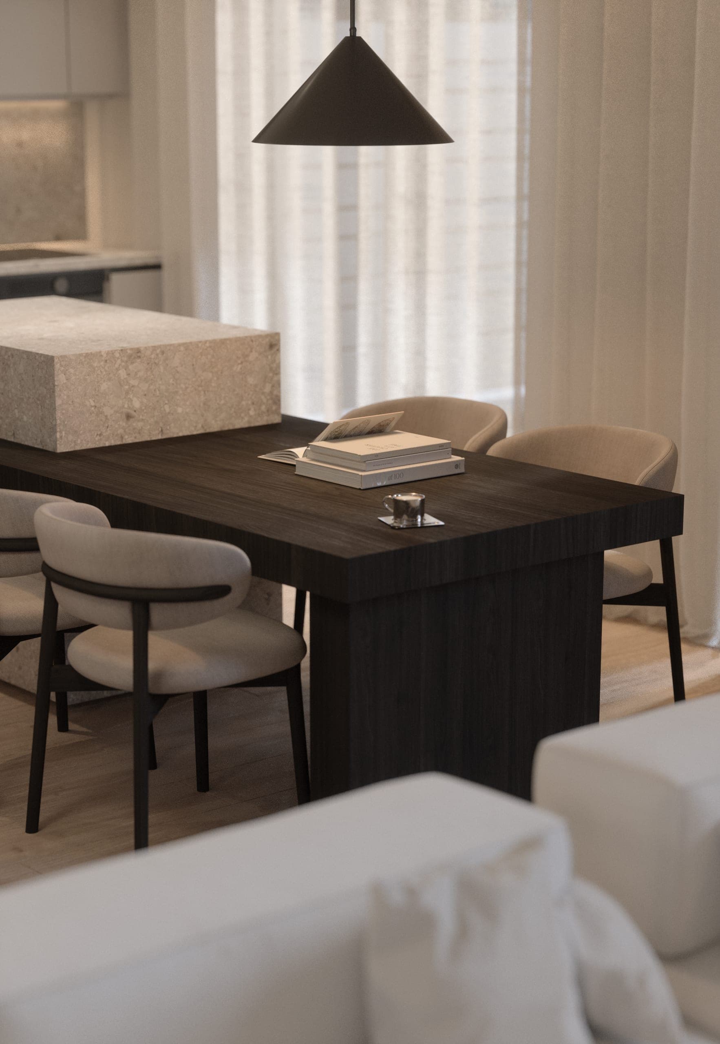
A family home in Băneasa, Bucharest, designed around clean lines and a warm, understated palette. Wood finishes, soft textures and carefully integrated lighting bring warmth to the minimalist interior, while dark accents add definition. The spaces balance openness with privacy, creating a comfortable setting for everyday family life.
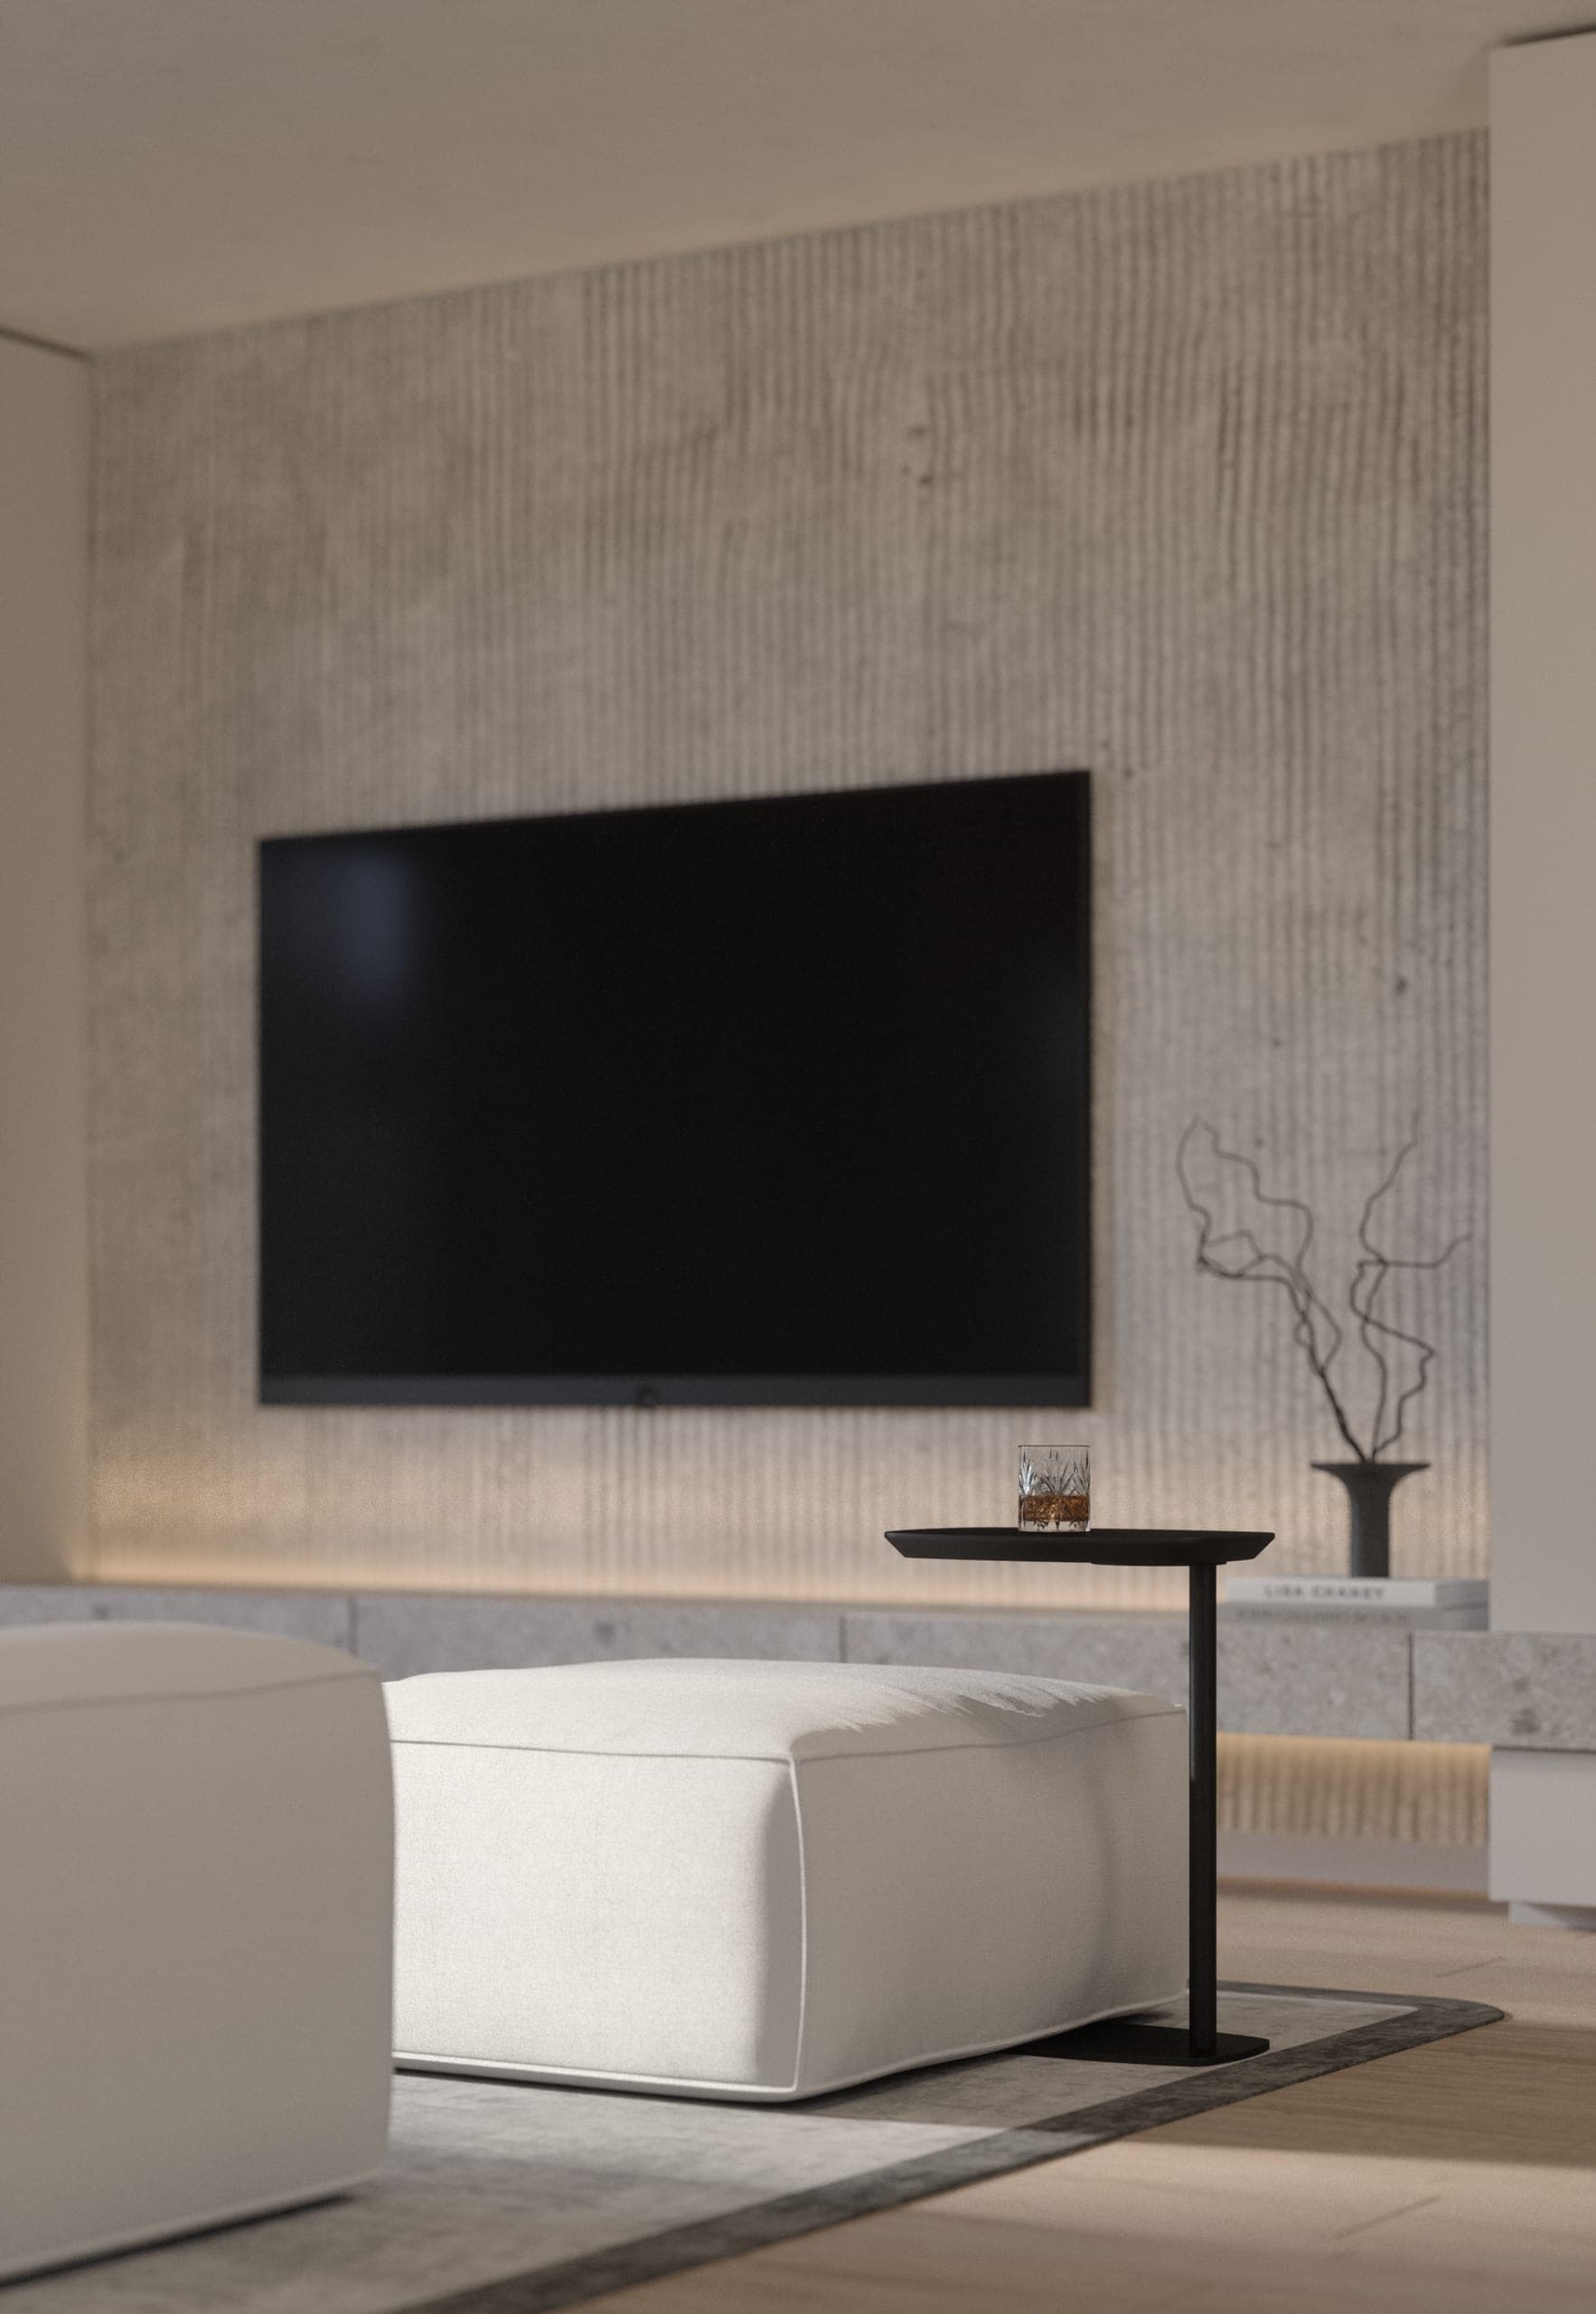
Băneasa House: television wall in textured plaster with a low white ottoman
Băneasa House: dark timber dining table with curved upholstered chairs under a black cone pendant
Băneasa House: open-plan living area with a dark coffee table, white sofa and staircase beyond
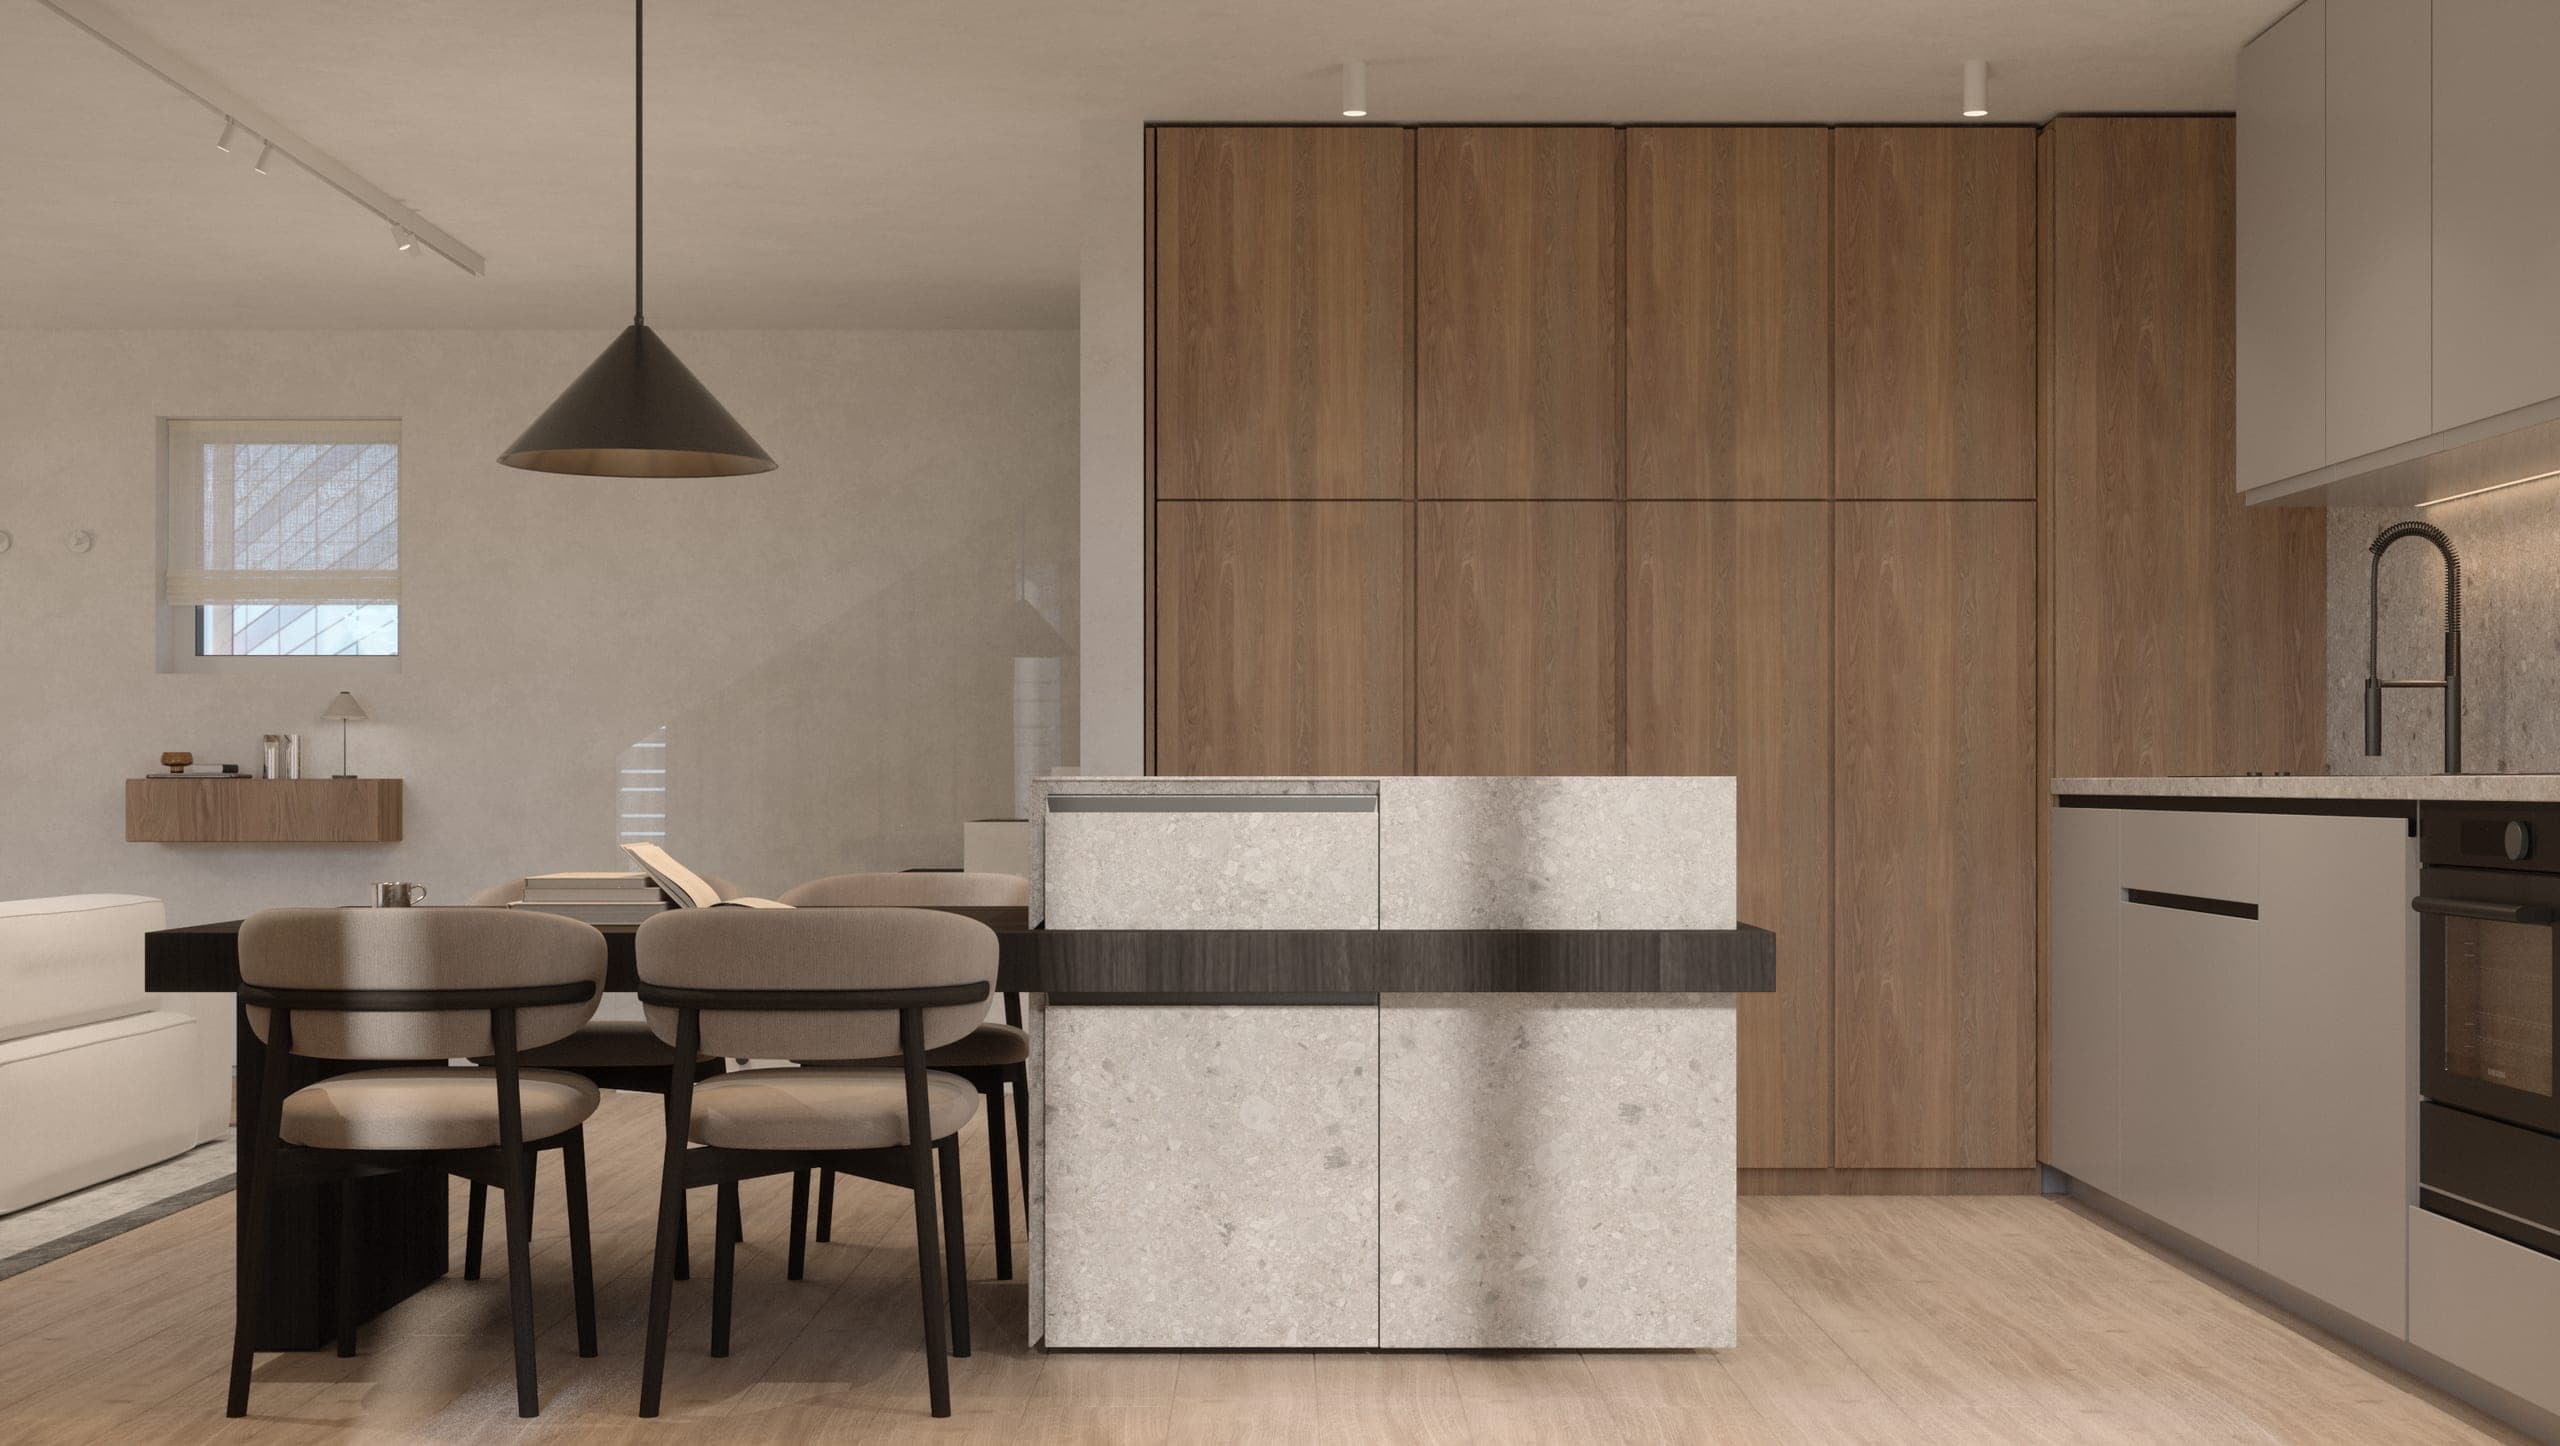
Băneasa House: kitchen and dining area with timber cabinetry and a dark dining table
Băneasa House: kitchen with handleless cabinets, a stone worktop and a black tap, seen past a sheer curtain
Băneasa House: dark coffee table with glassware in front of the television wall
Băneasa House: dining table and stone kitchen island in front of full-height timber cabinets
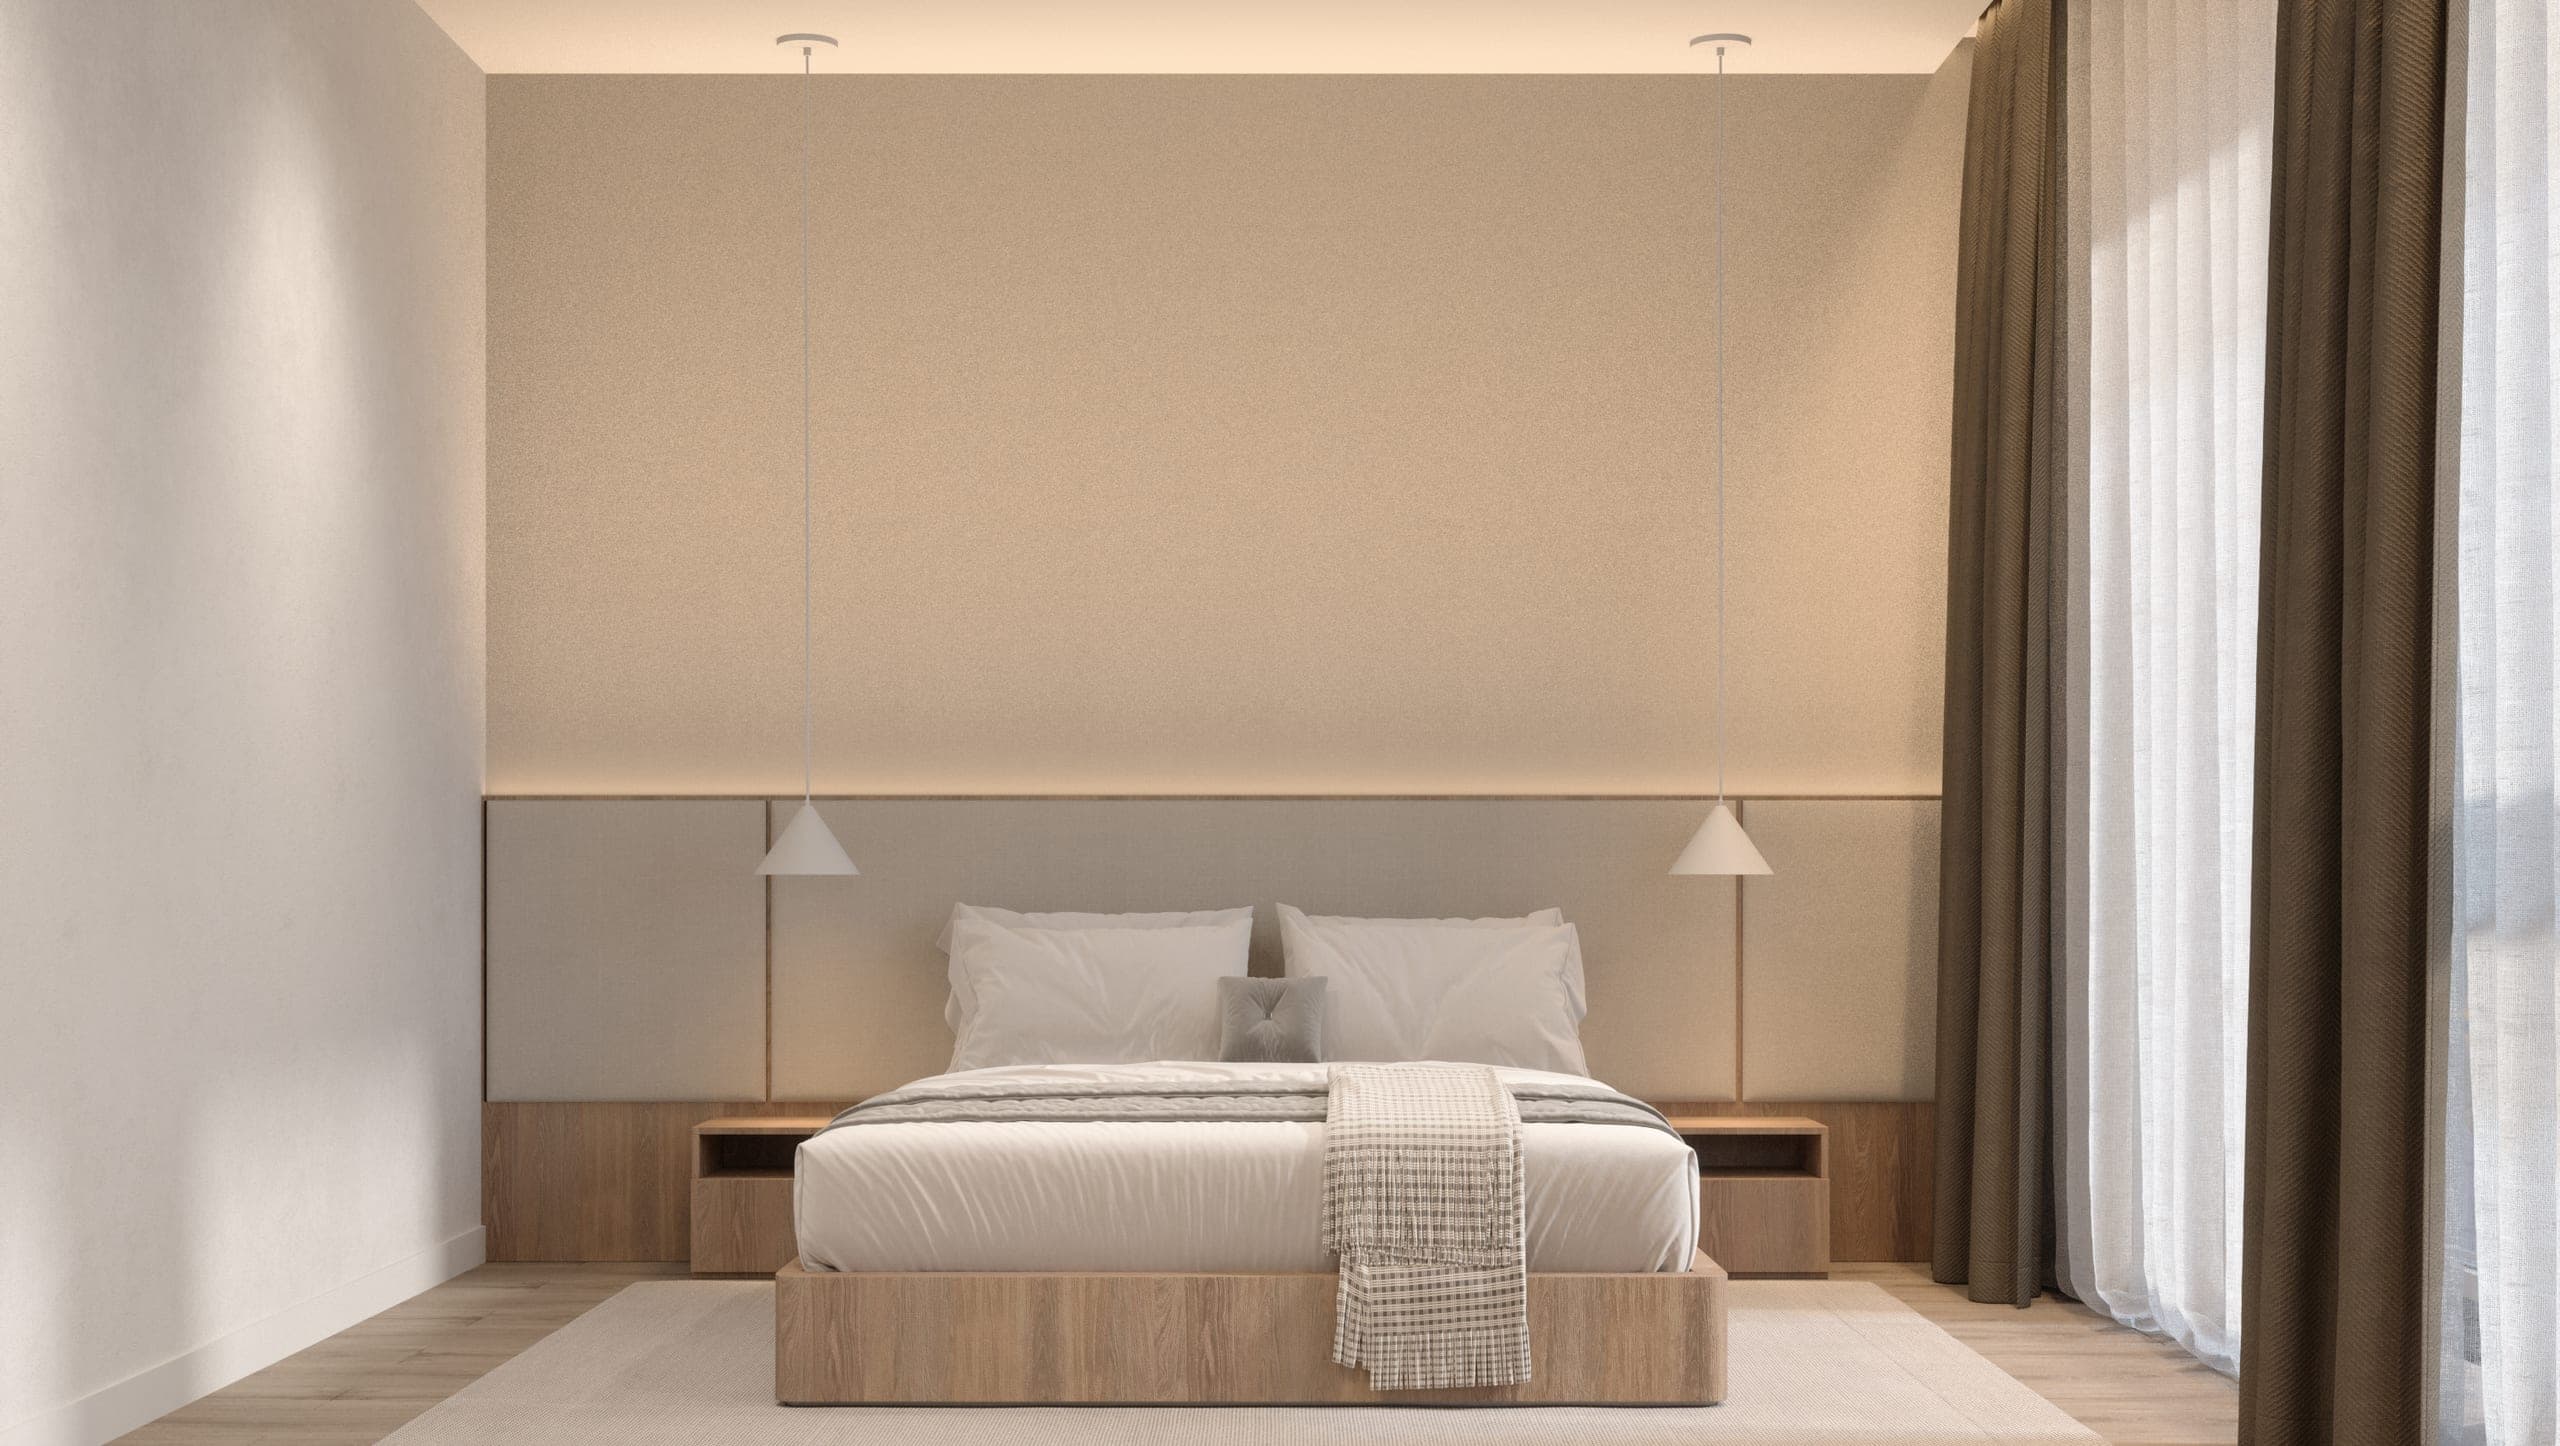
Băneasa House: bedroom with a timber platform bed, upholstered wall panel and small pendant lights
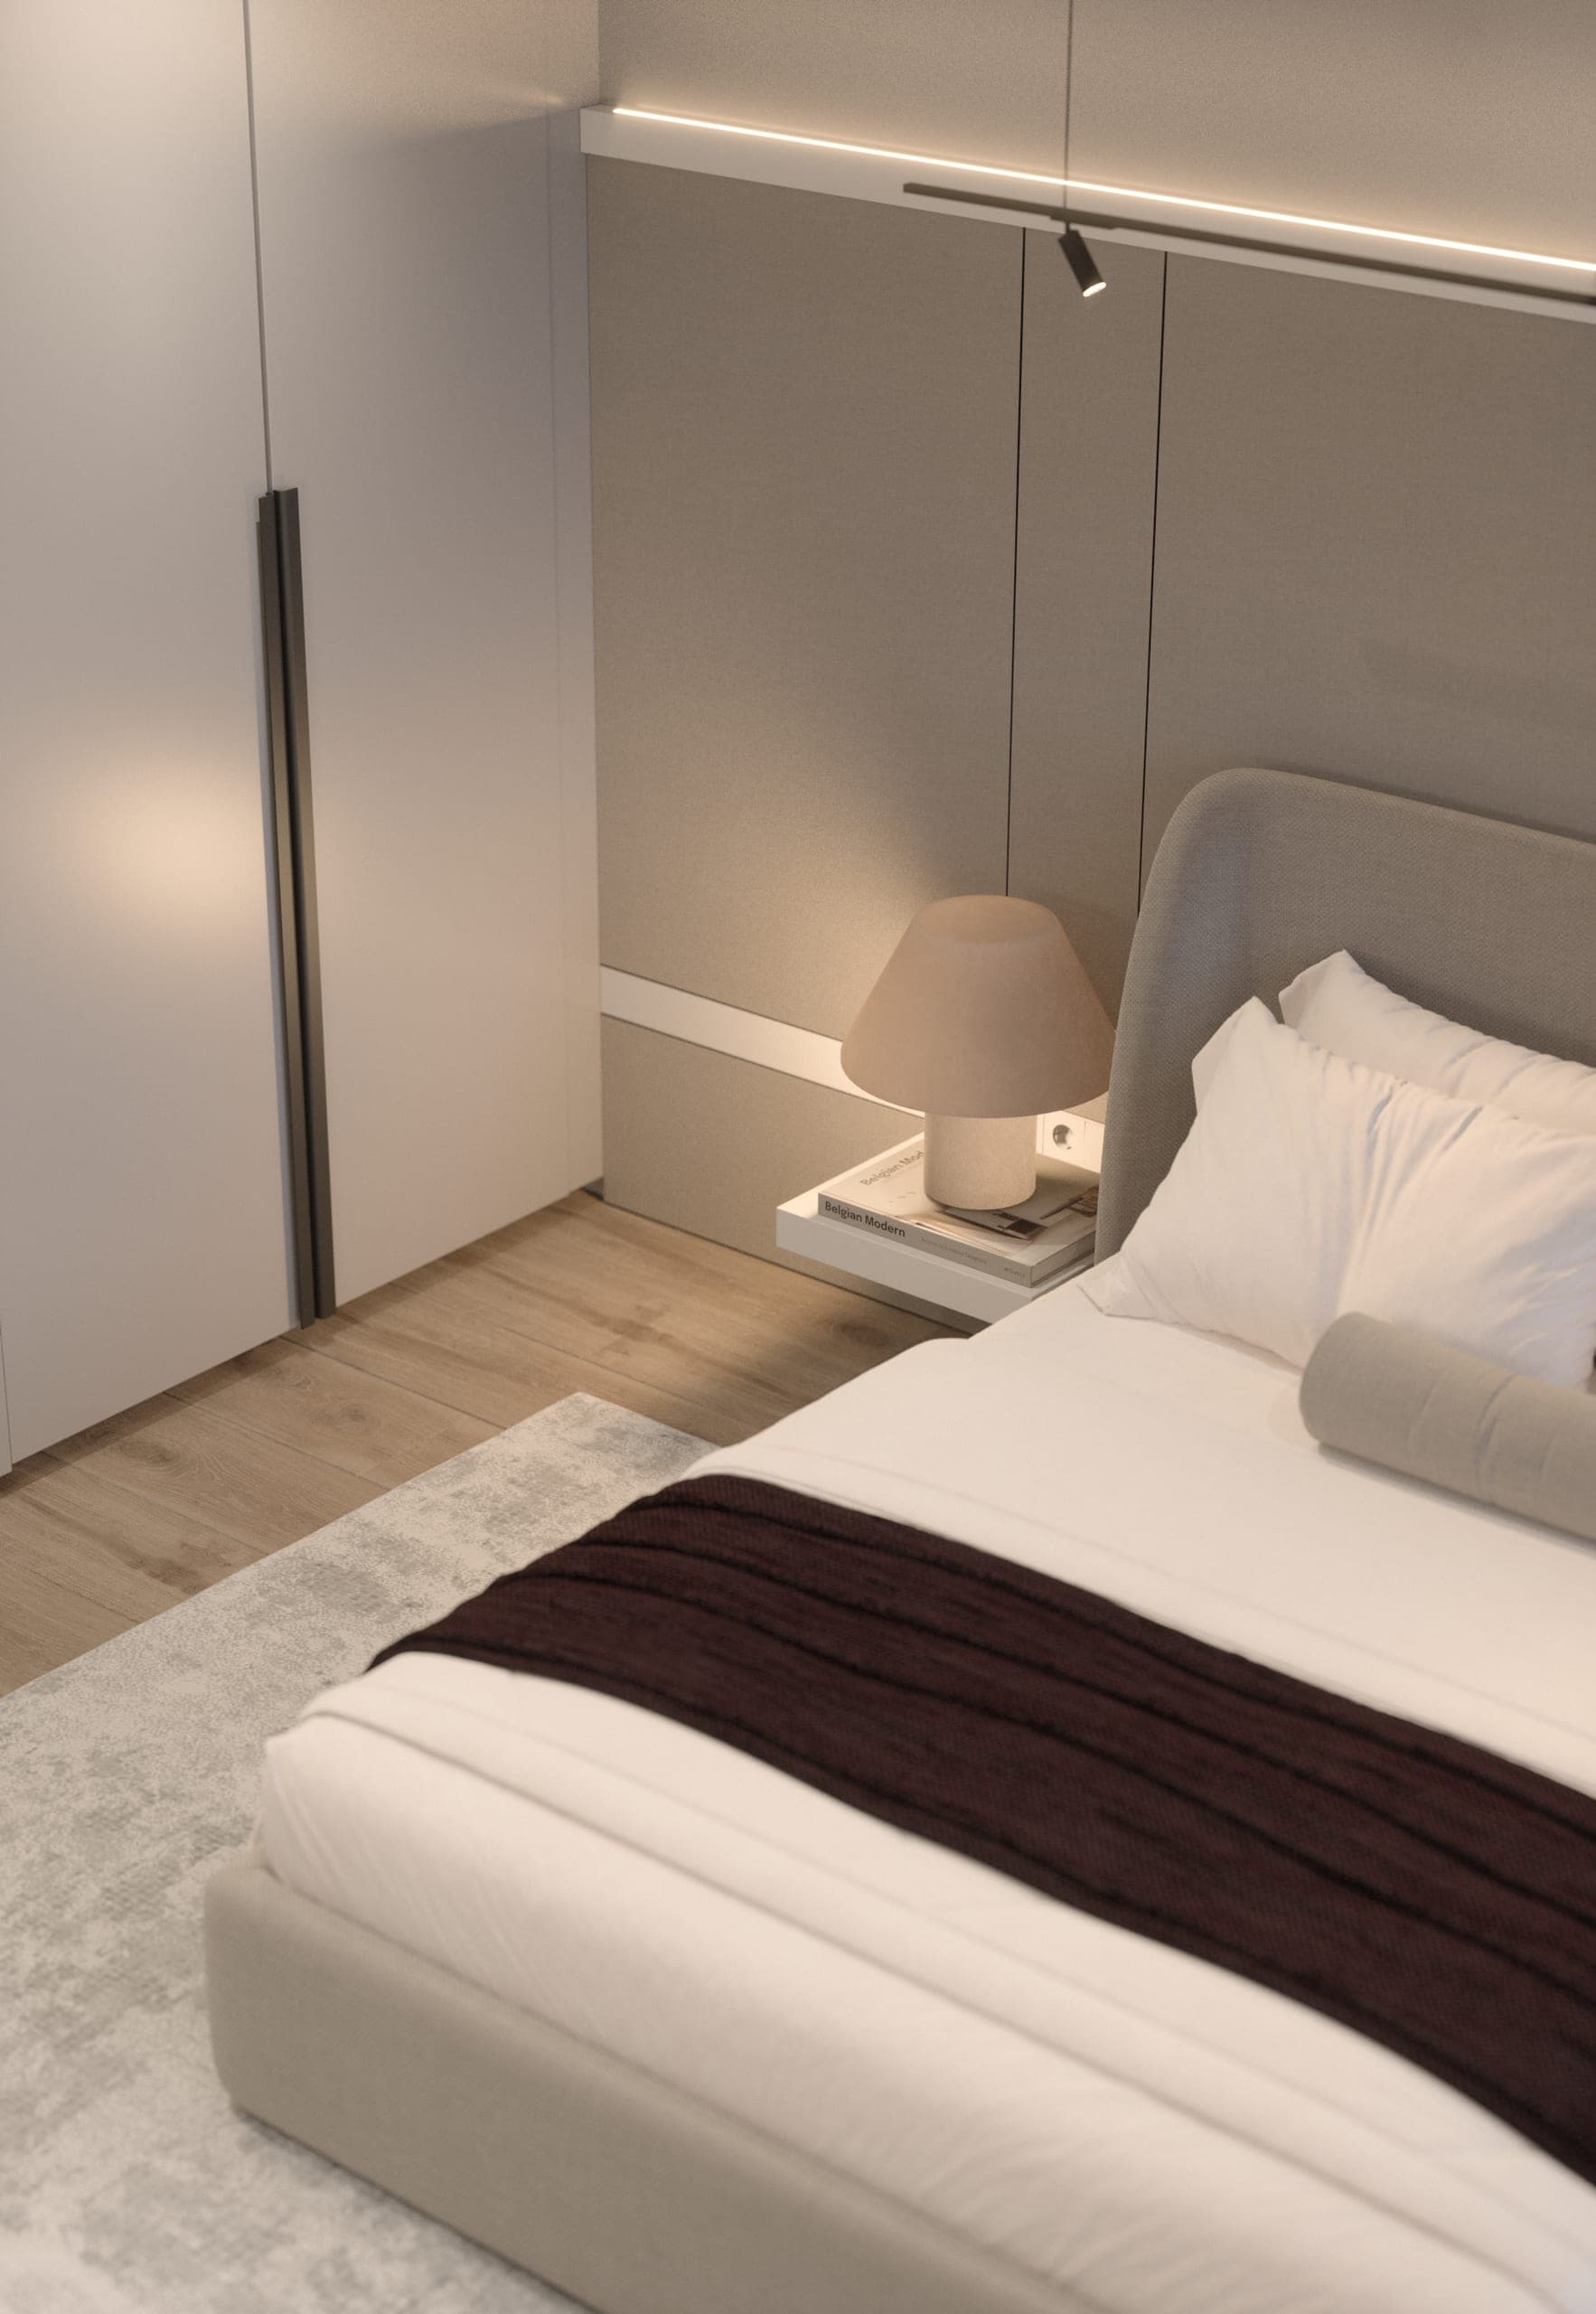
Băneasa House: bedroom corner with an upholstered bed and a bedside lamp
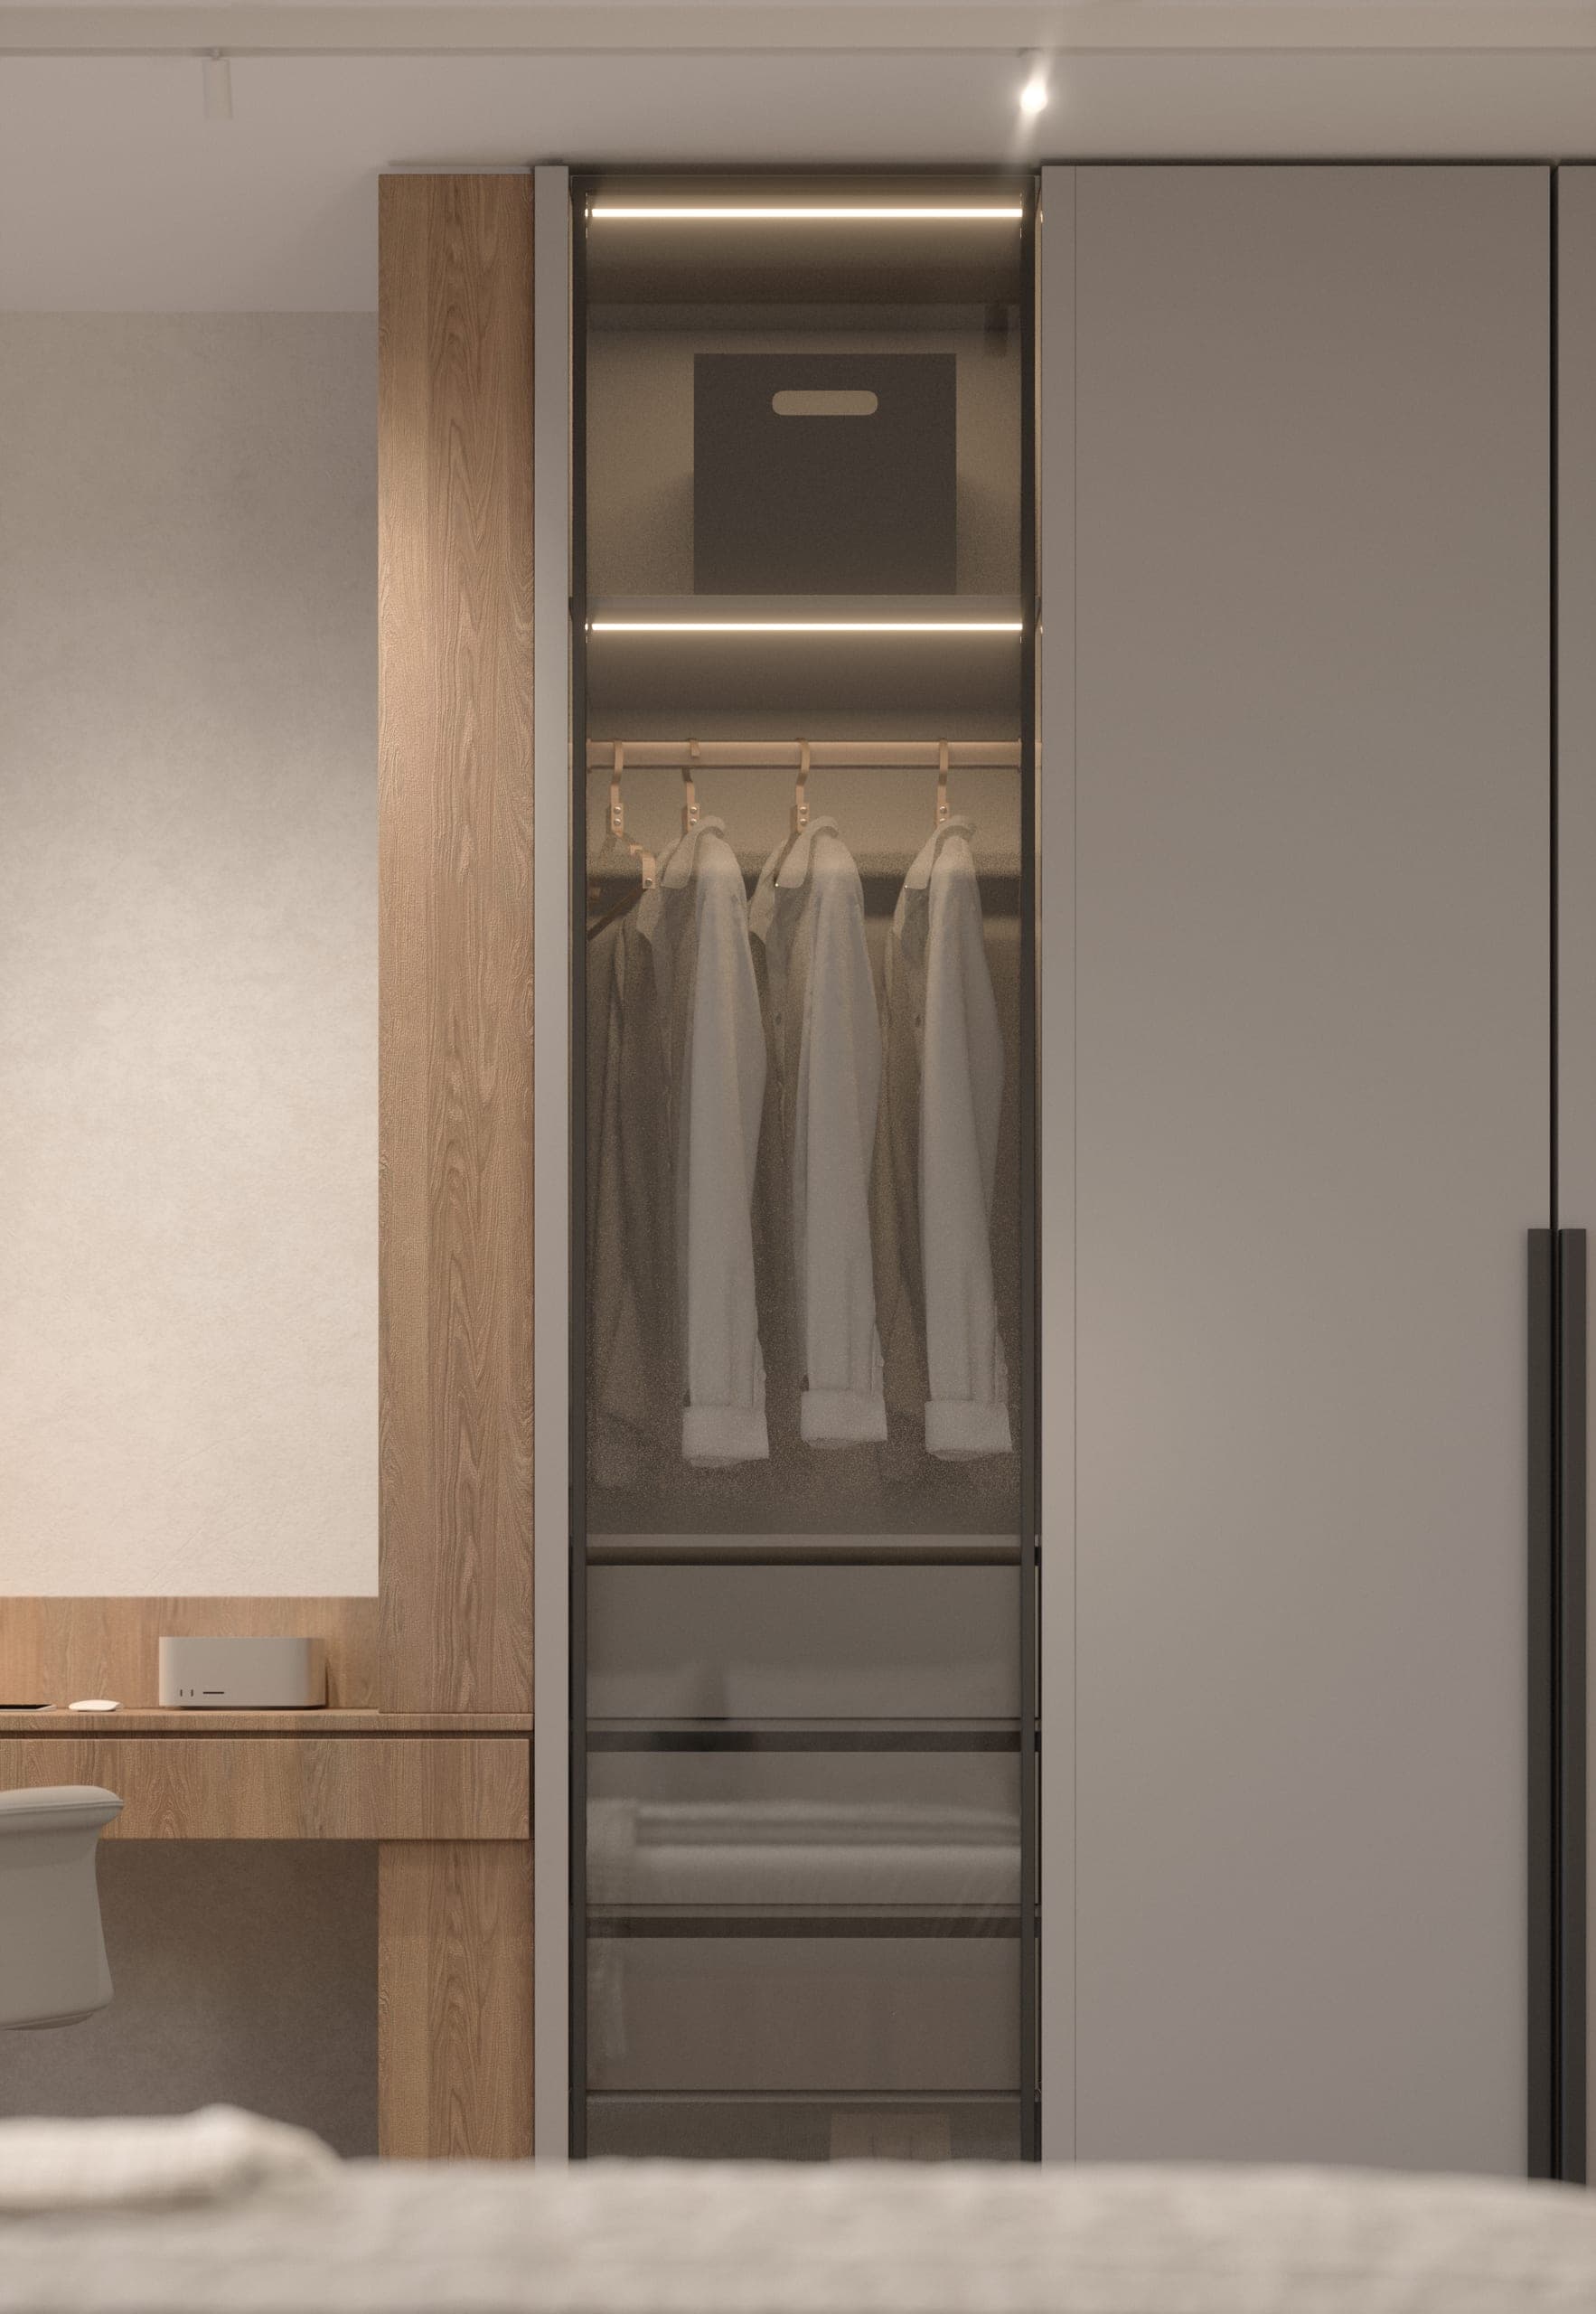
Băneasa House: wardrobe with glass doors and a lit interior
Băneasa House: bedroom with an upholstered bed, glazed wardrobe and track lighting