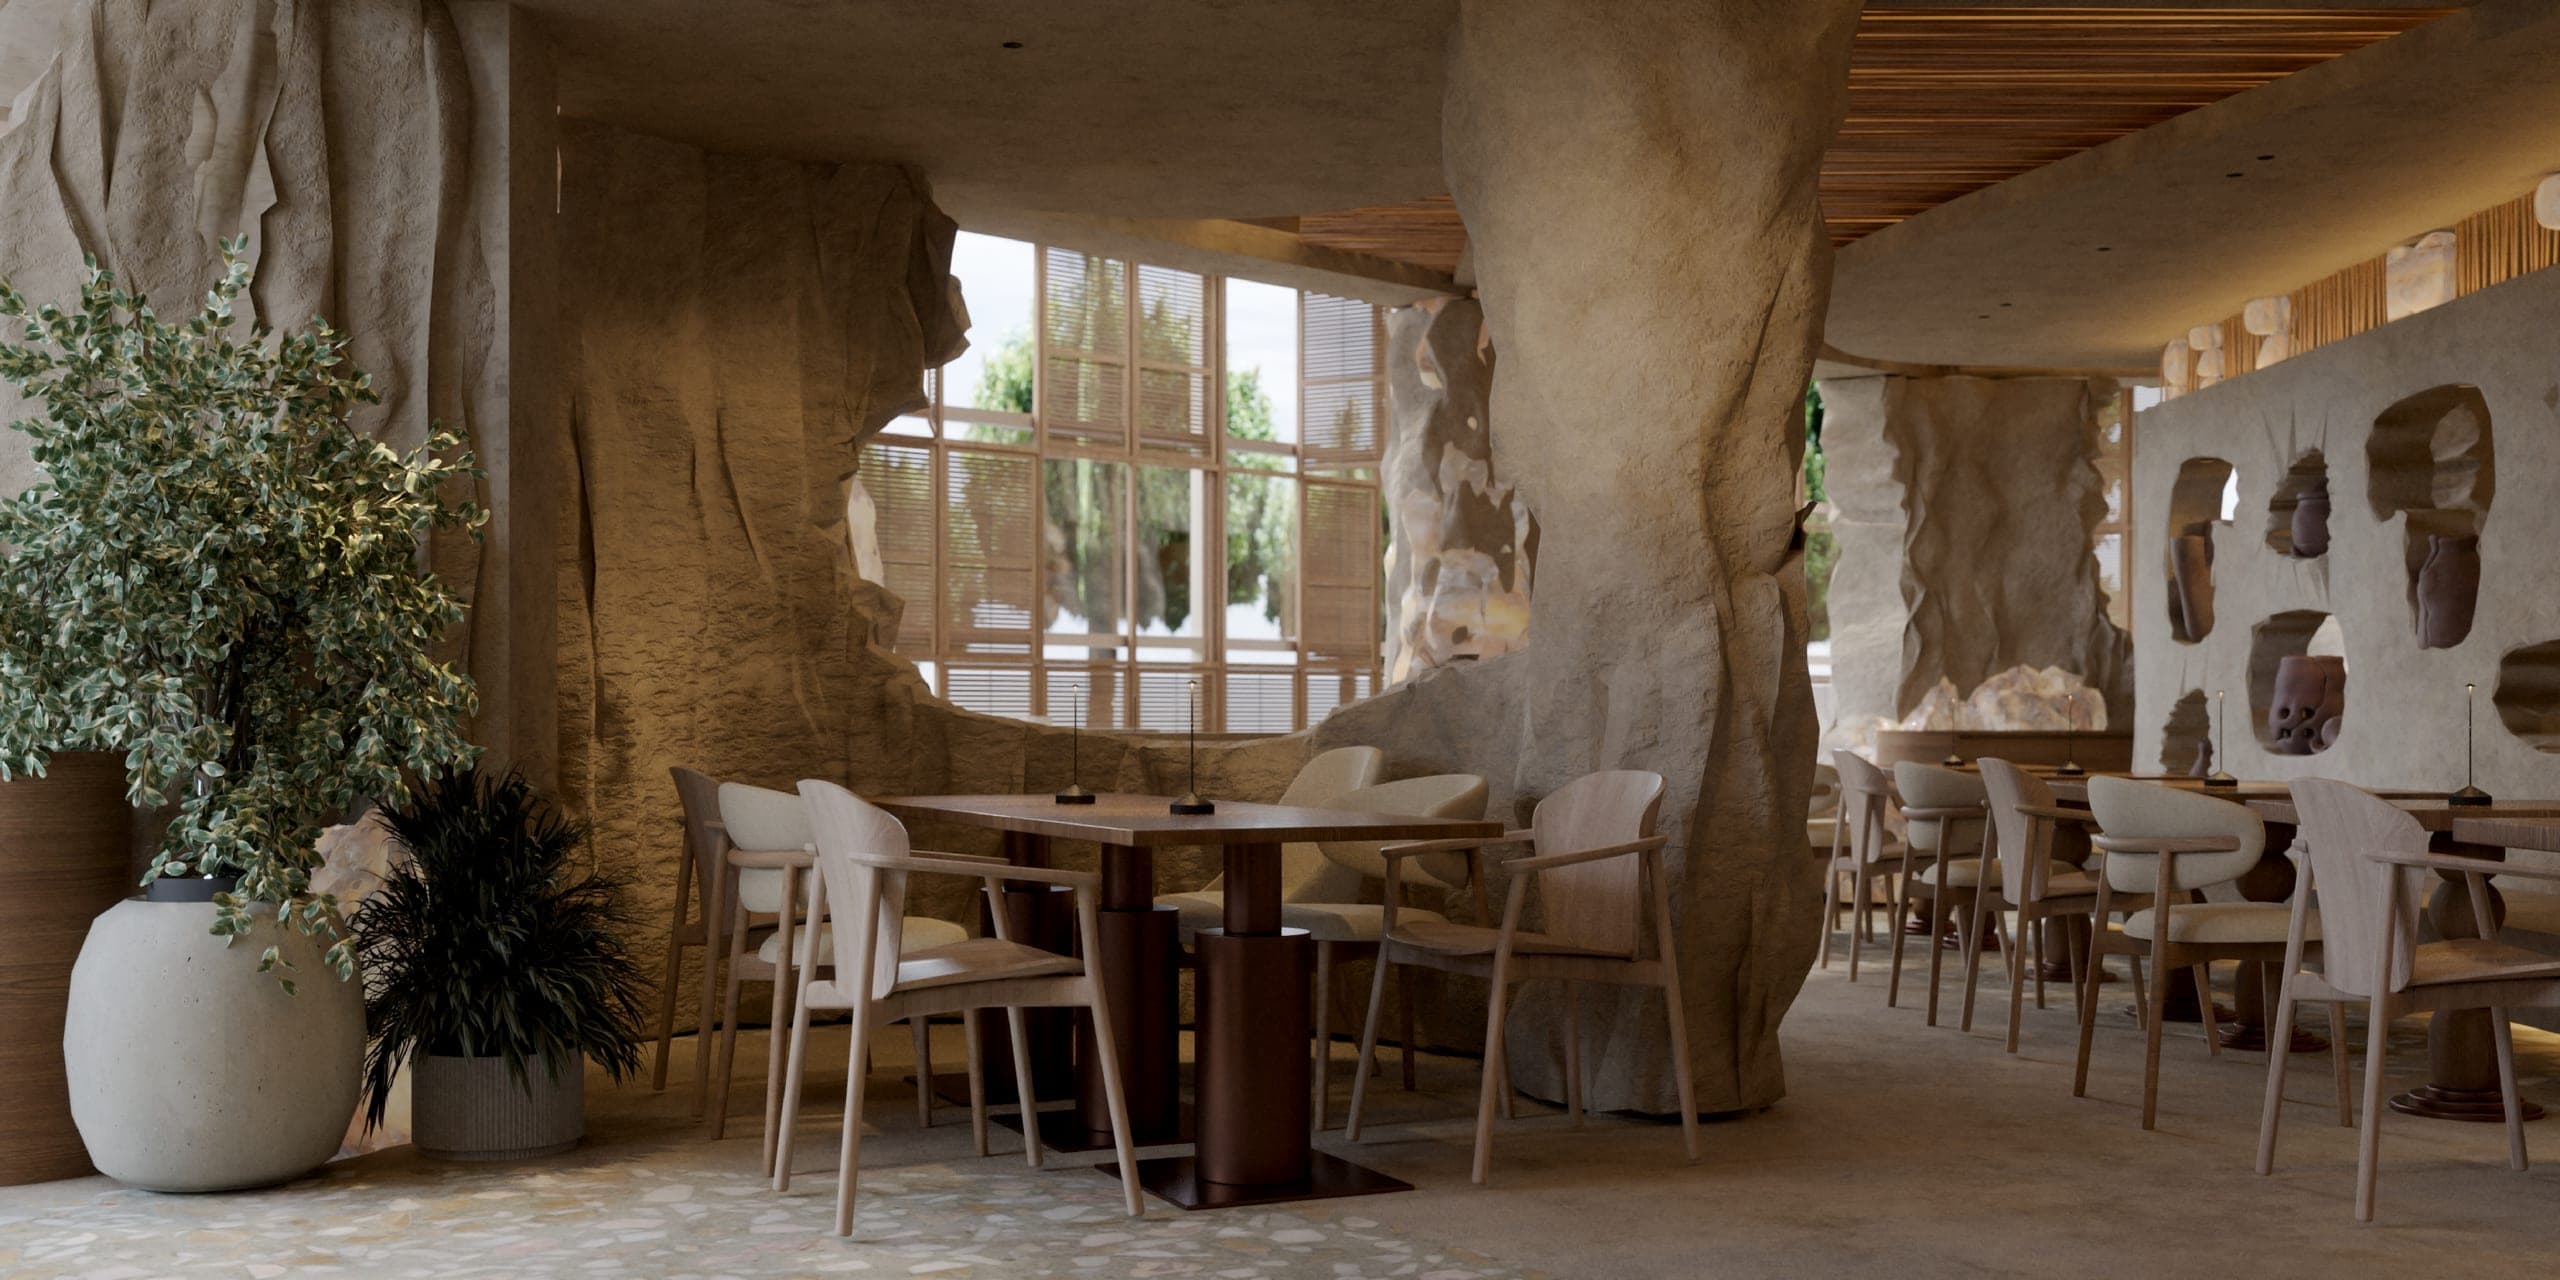
NAMI: dining area between rock-like columns, with tall windows beyond

NAMI

ChișinăuMoldova

Location
Chișinău, Moldova
Year
2026
Category
HoReCa

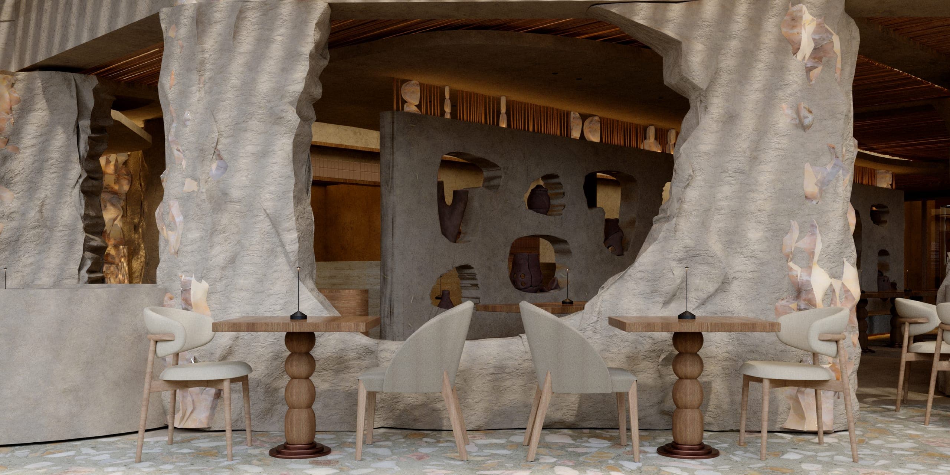
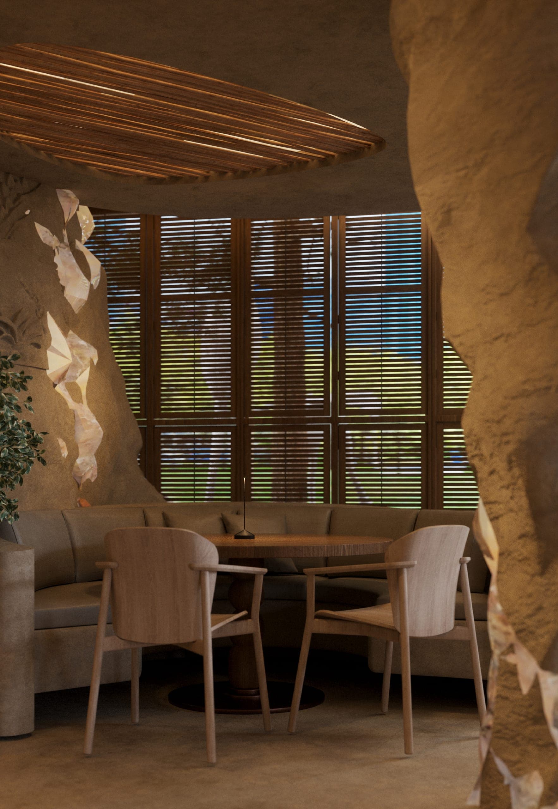
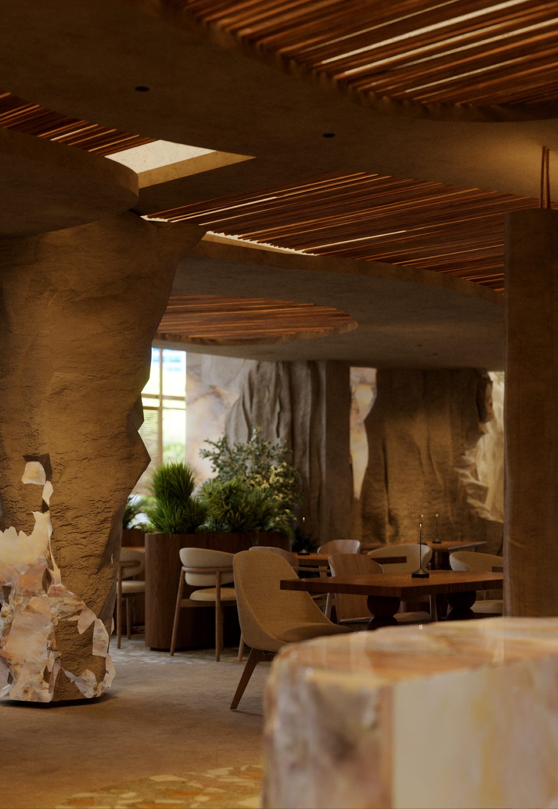
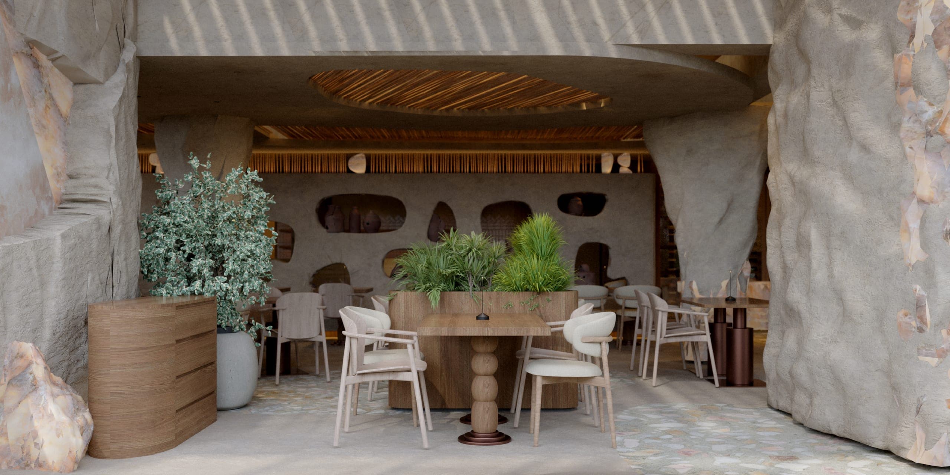
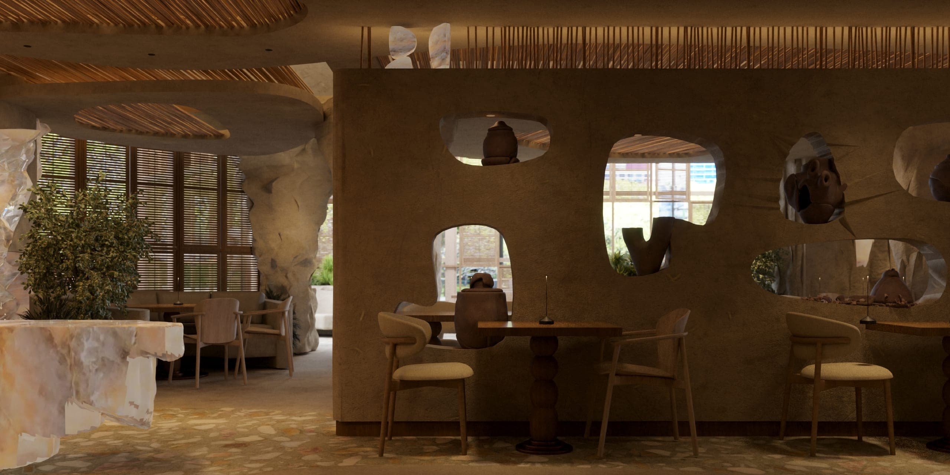
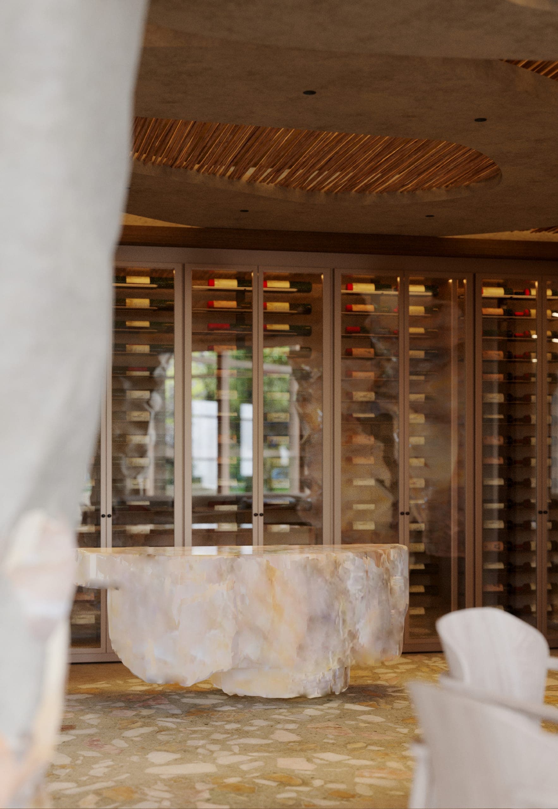
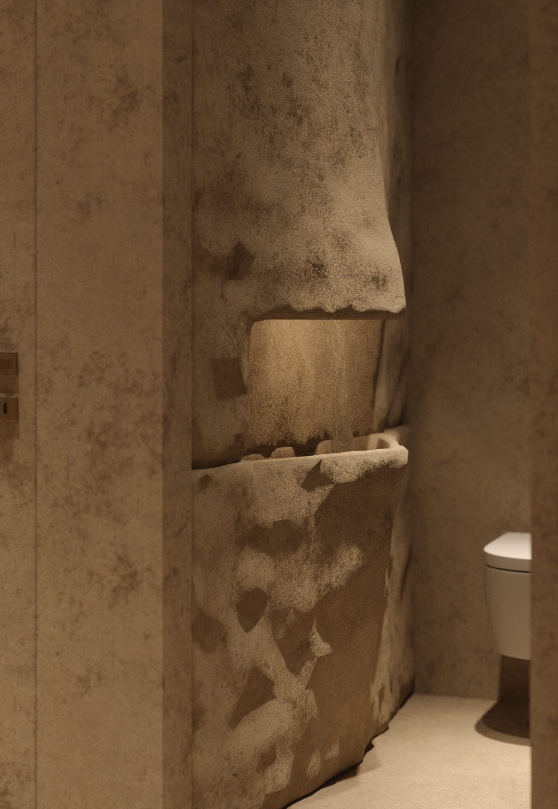
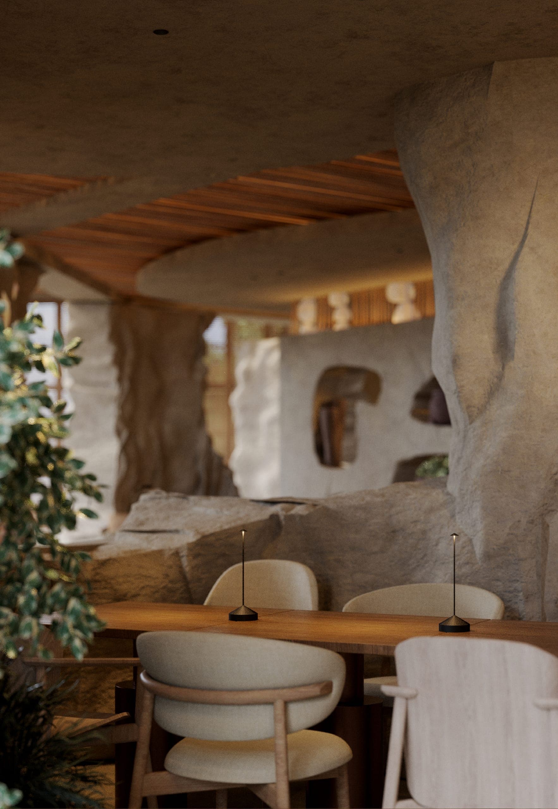
A restaurant interior in Chișinău, designed in collaboration with Hype Projects. NAMI is defined by sculptural, rock-like surfaces, irregular openings and a warm, earthy palette. Timber ceilings, soft seating and greenery balance the textured finishes, while natural light reveals their depth. Sharing a building with ZURU, the space offers its own quieter, organic identity.
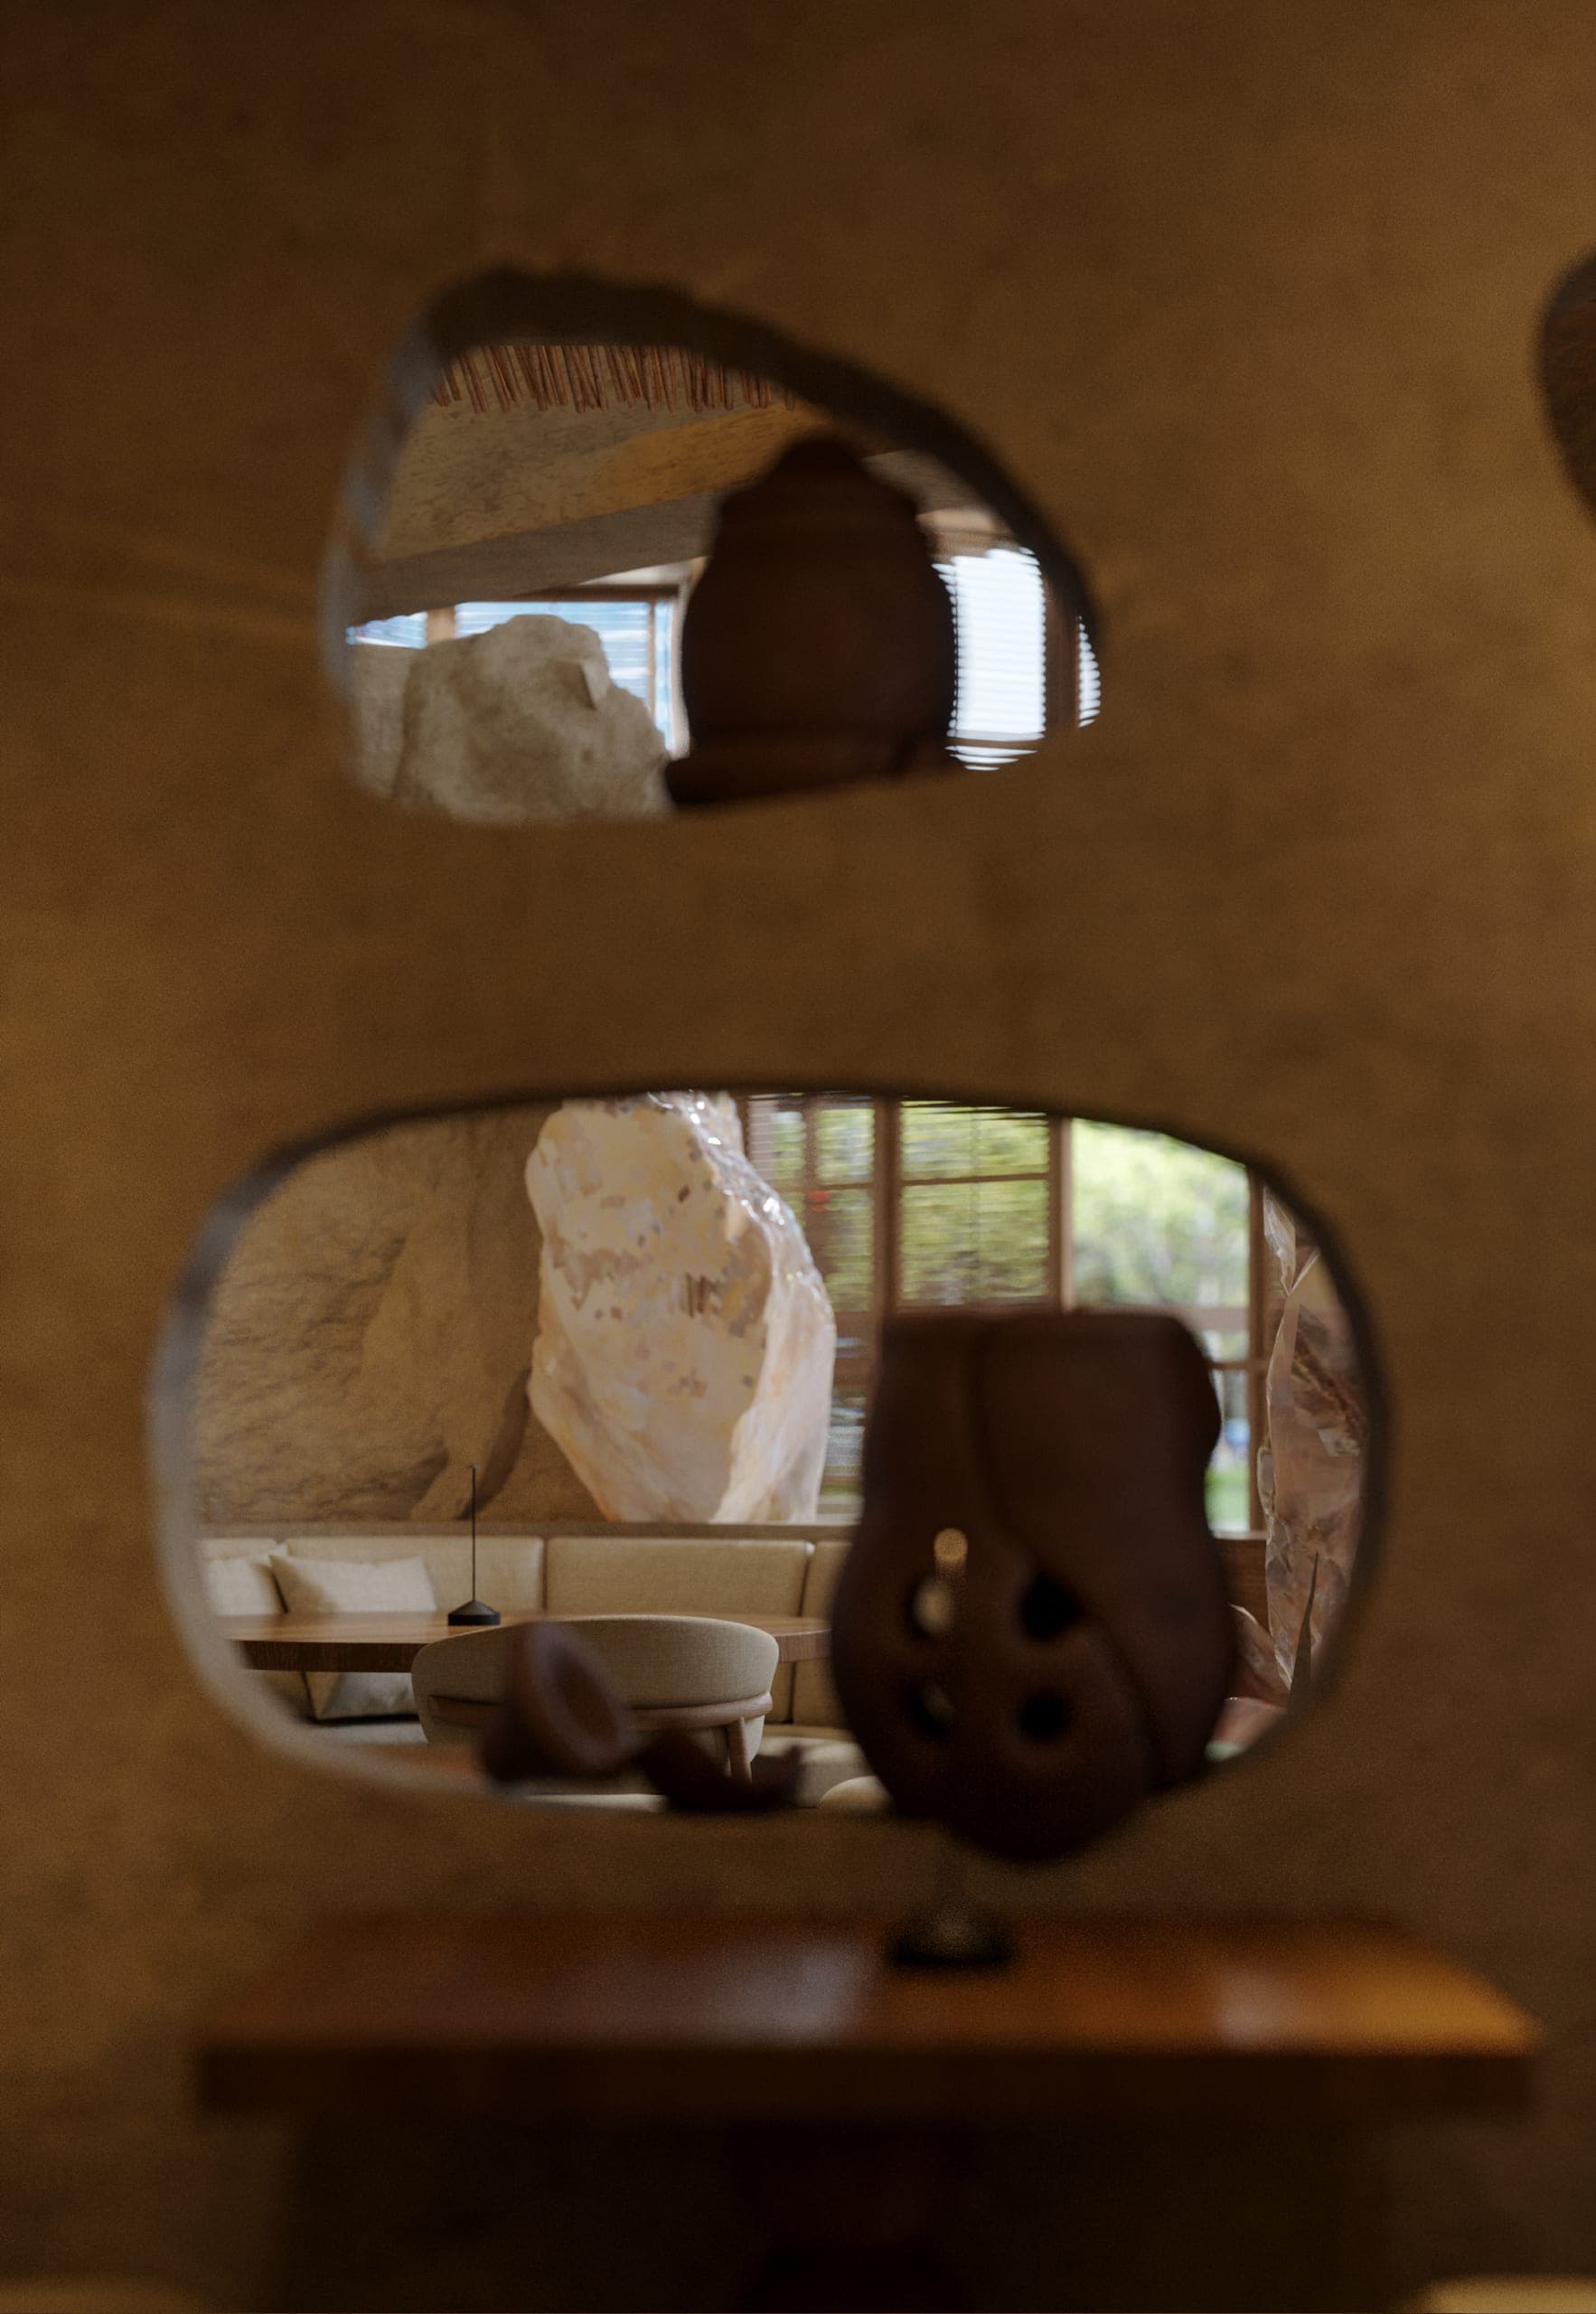
NAMI: irregular openings in a plaster wall framing ceramics
NAMI: tables beneath a circular slatted ceiling, sculpted columns around
NAMI: tables for two in front of a sculpted wall with irregular openings
NAMI: window seating with timber blinds beside a rock-like column
NAMI: dining area under a slatted timber ceiling
NAMI: planted centre table between rock-like columns
NAMI: plaster wall with irregular openings behind a table for two
NAMI: stone counter in front of a wine wall
NAMI: sculpted plaster walls leading to the washroom