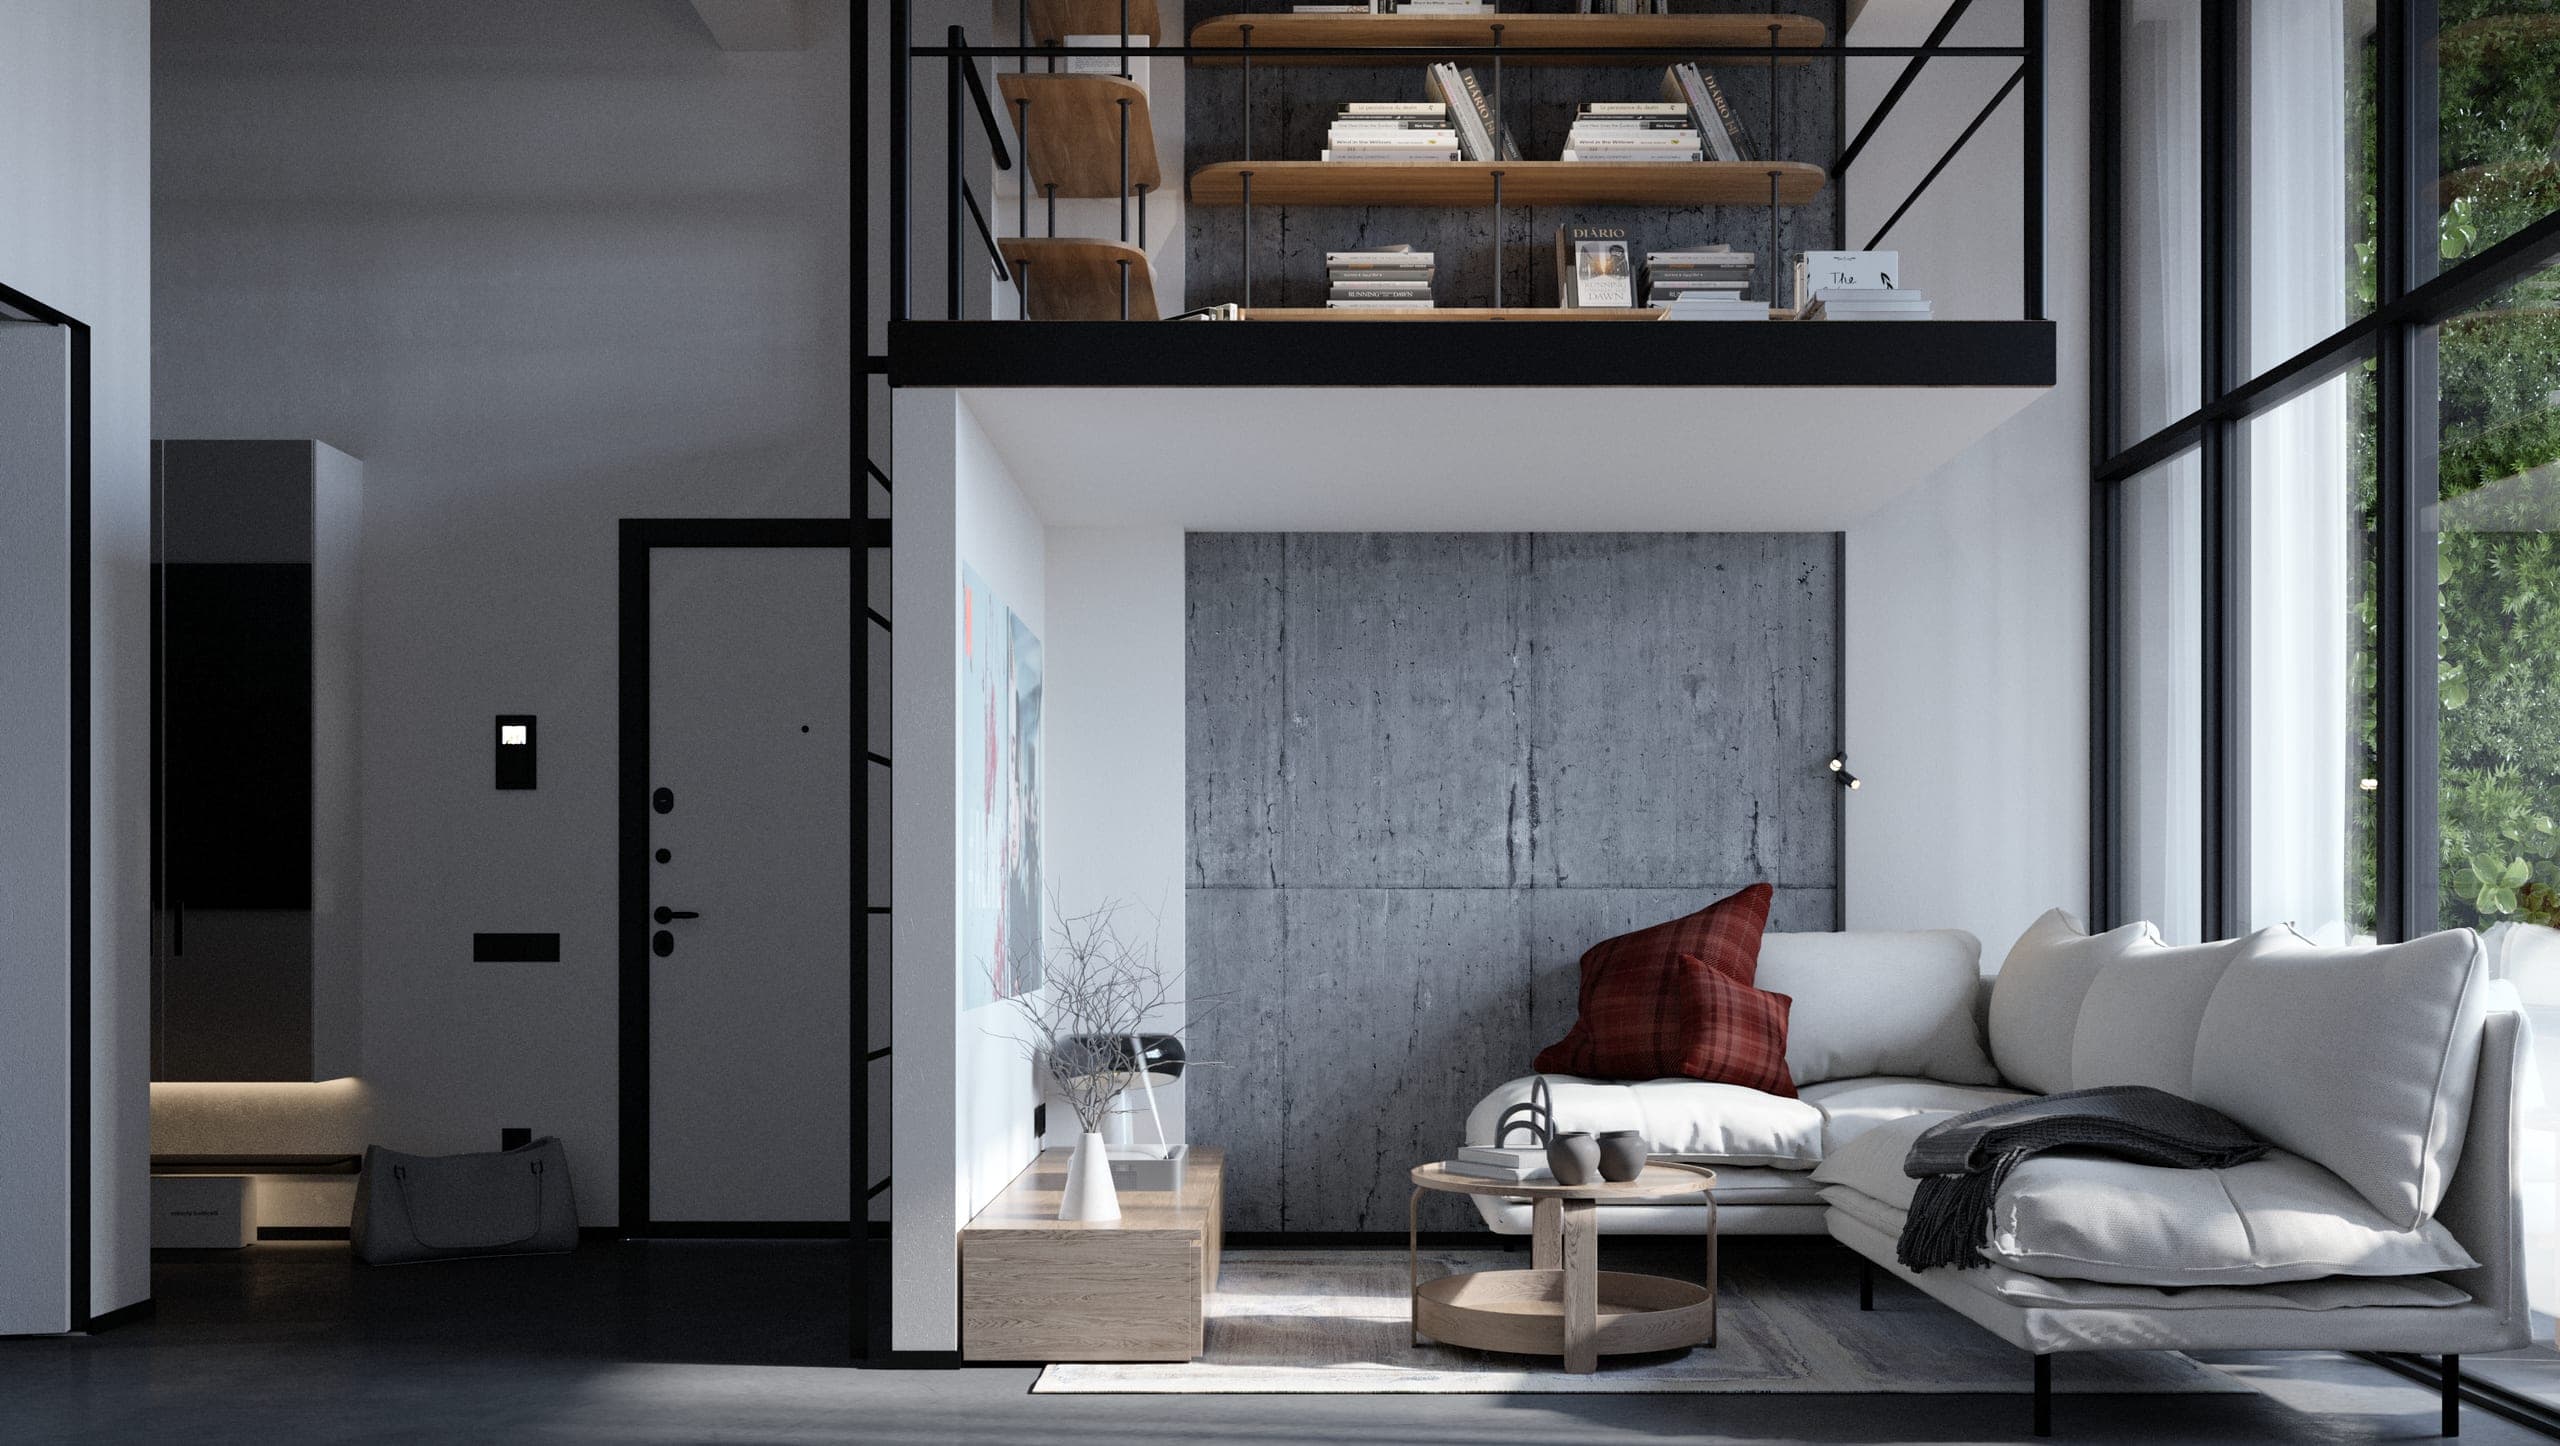
Plauen Apartment: double-height living space with a white sofa below a mezzanine library

Plauen Apartment

PlauenGermany

Location
Plauen, Germany
Year
2024
Category
Residential

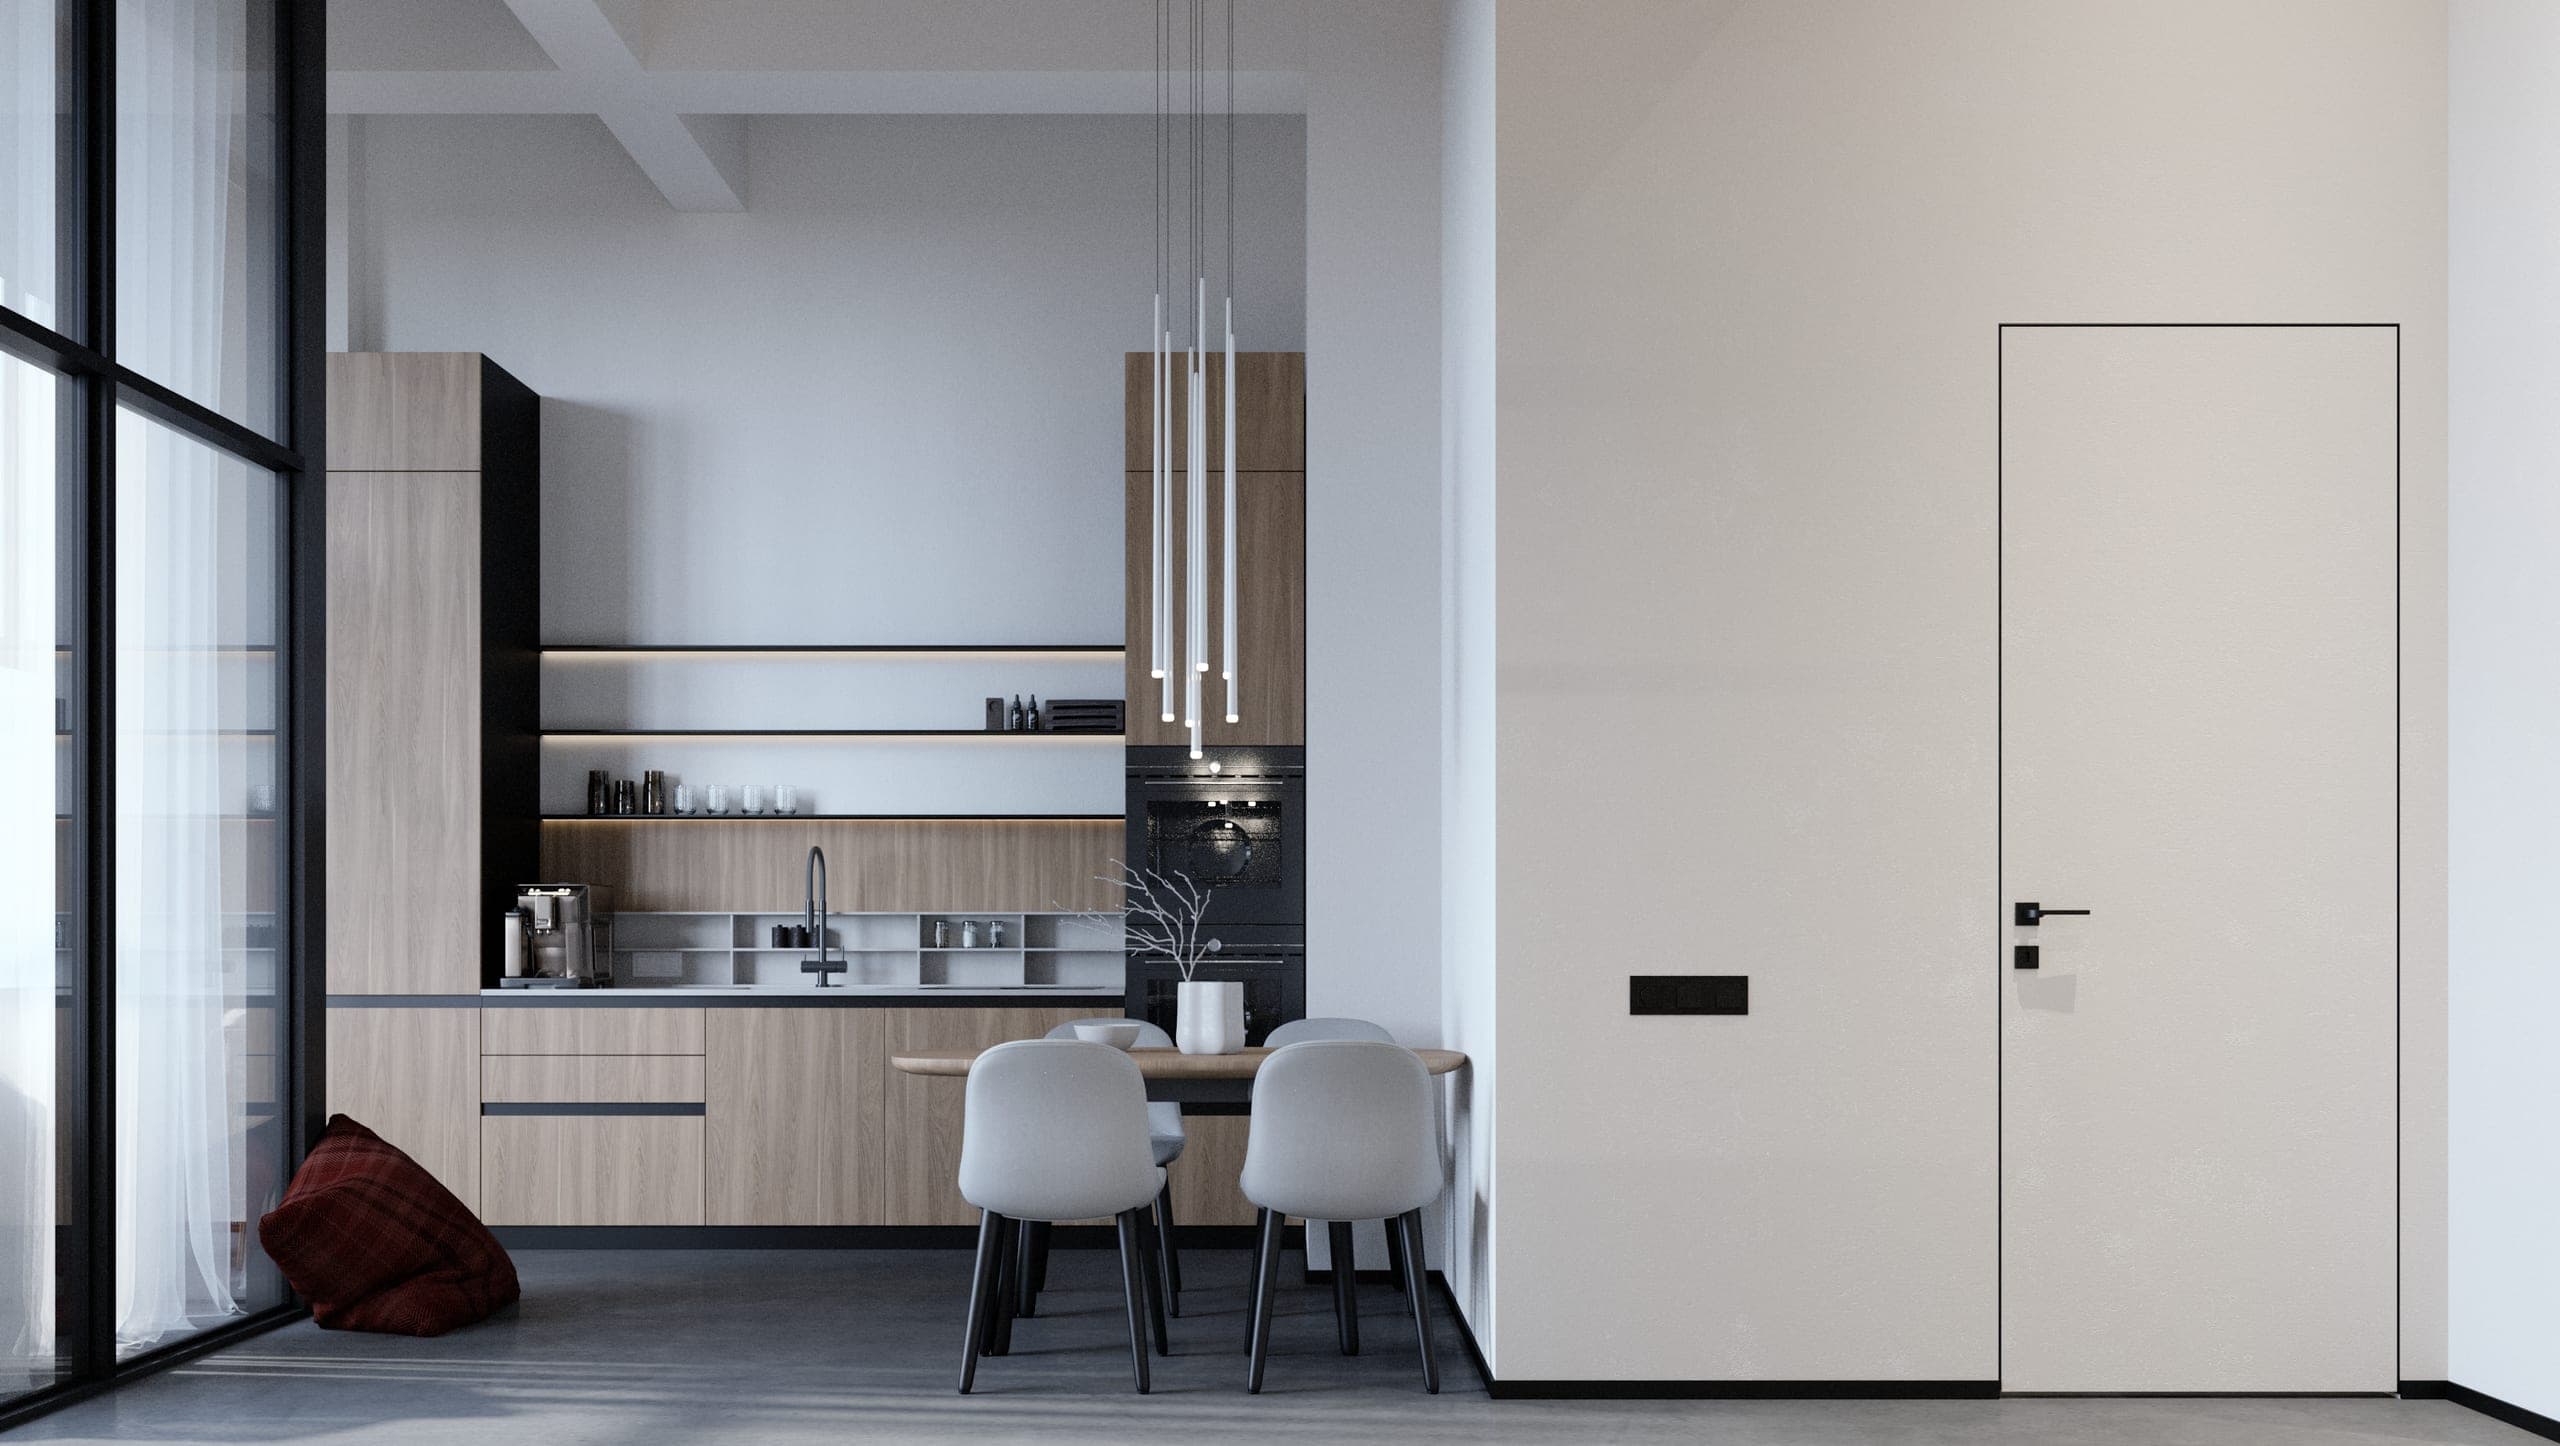
An apartment concept developed for Kraftmar within the historic Iklé und Reis factory complex in Plauen, Germany. Clean lines, a restrained palette and practical material choices respond to a modest budget, while wood finishes soften the exposed structure and black-framed glazing. The double-height living space and mezzanine define an open, light-filled interior.
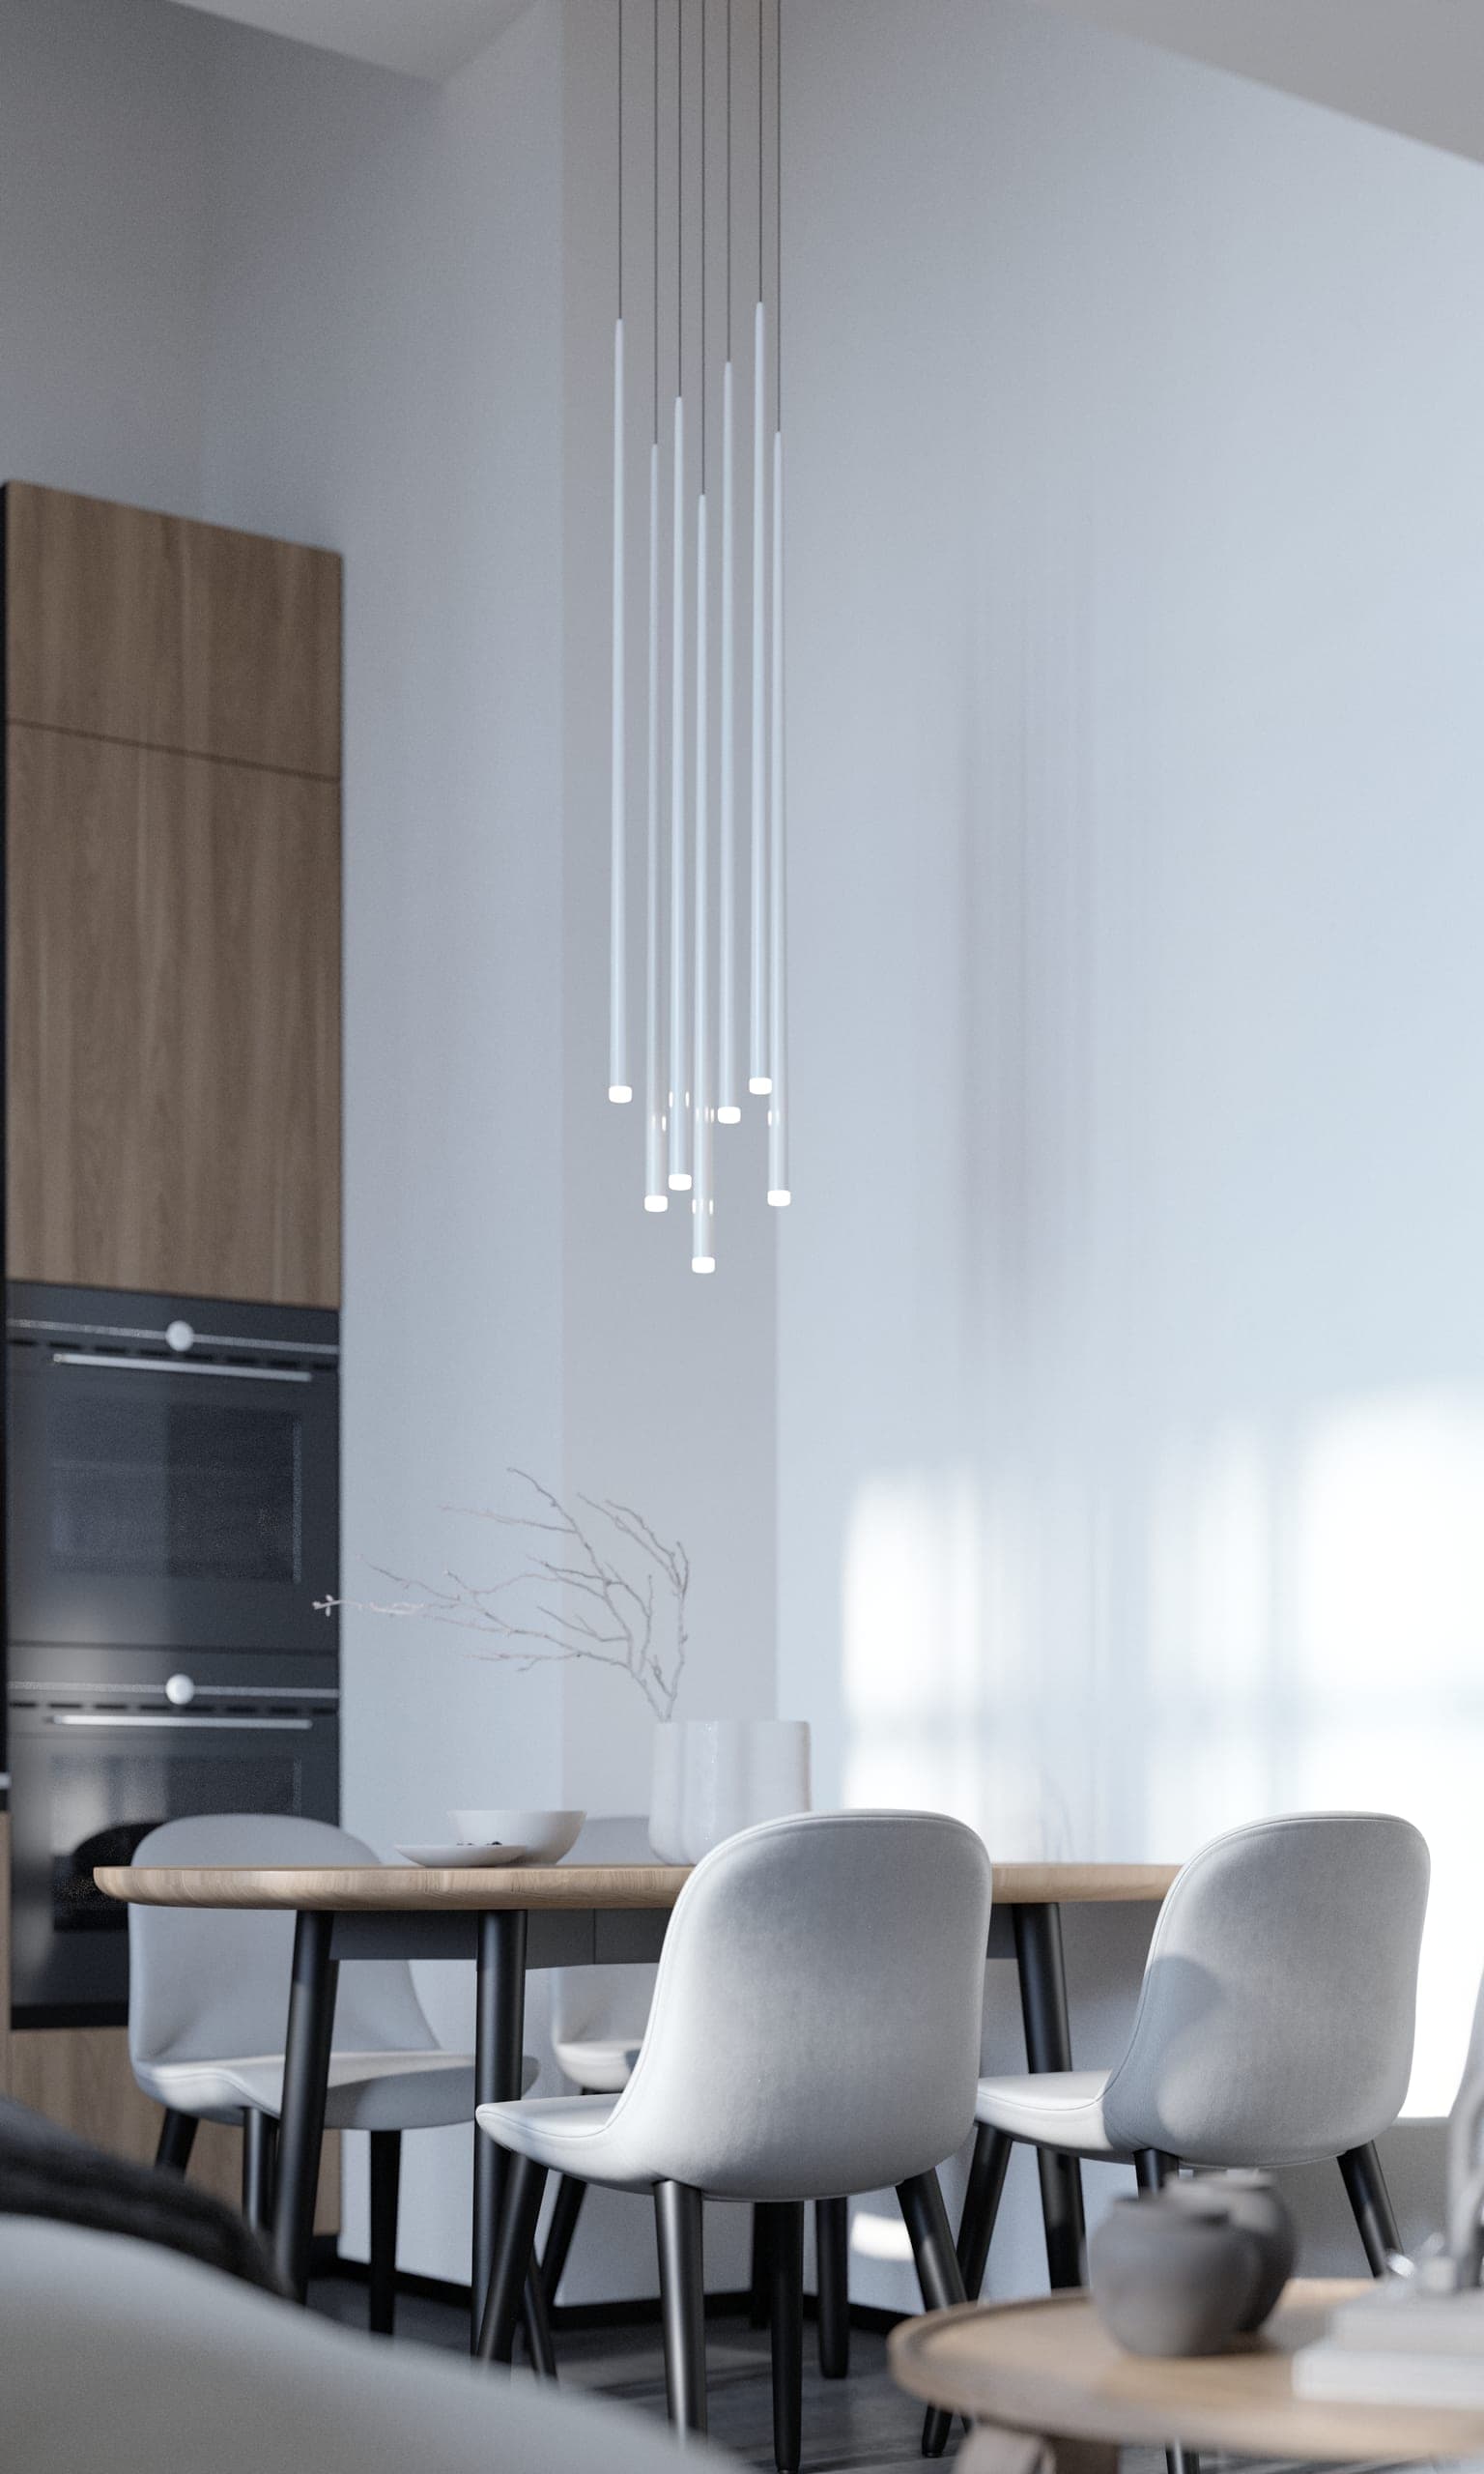
Plauen Apartment: dining table with white chairs beneath a cluster of slim pendant lights
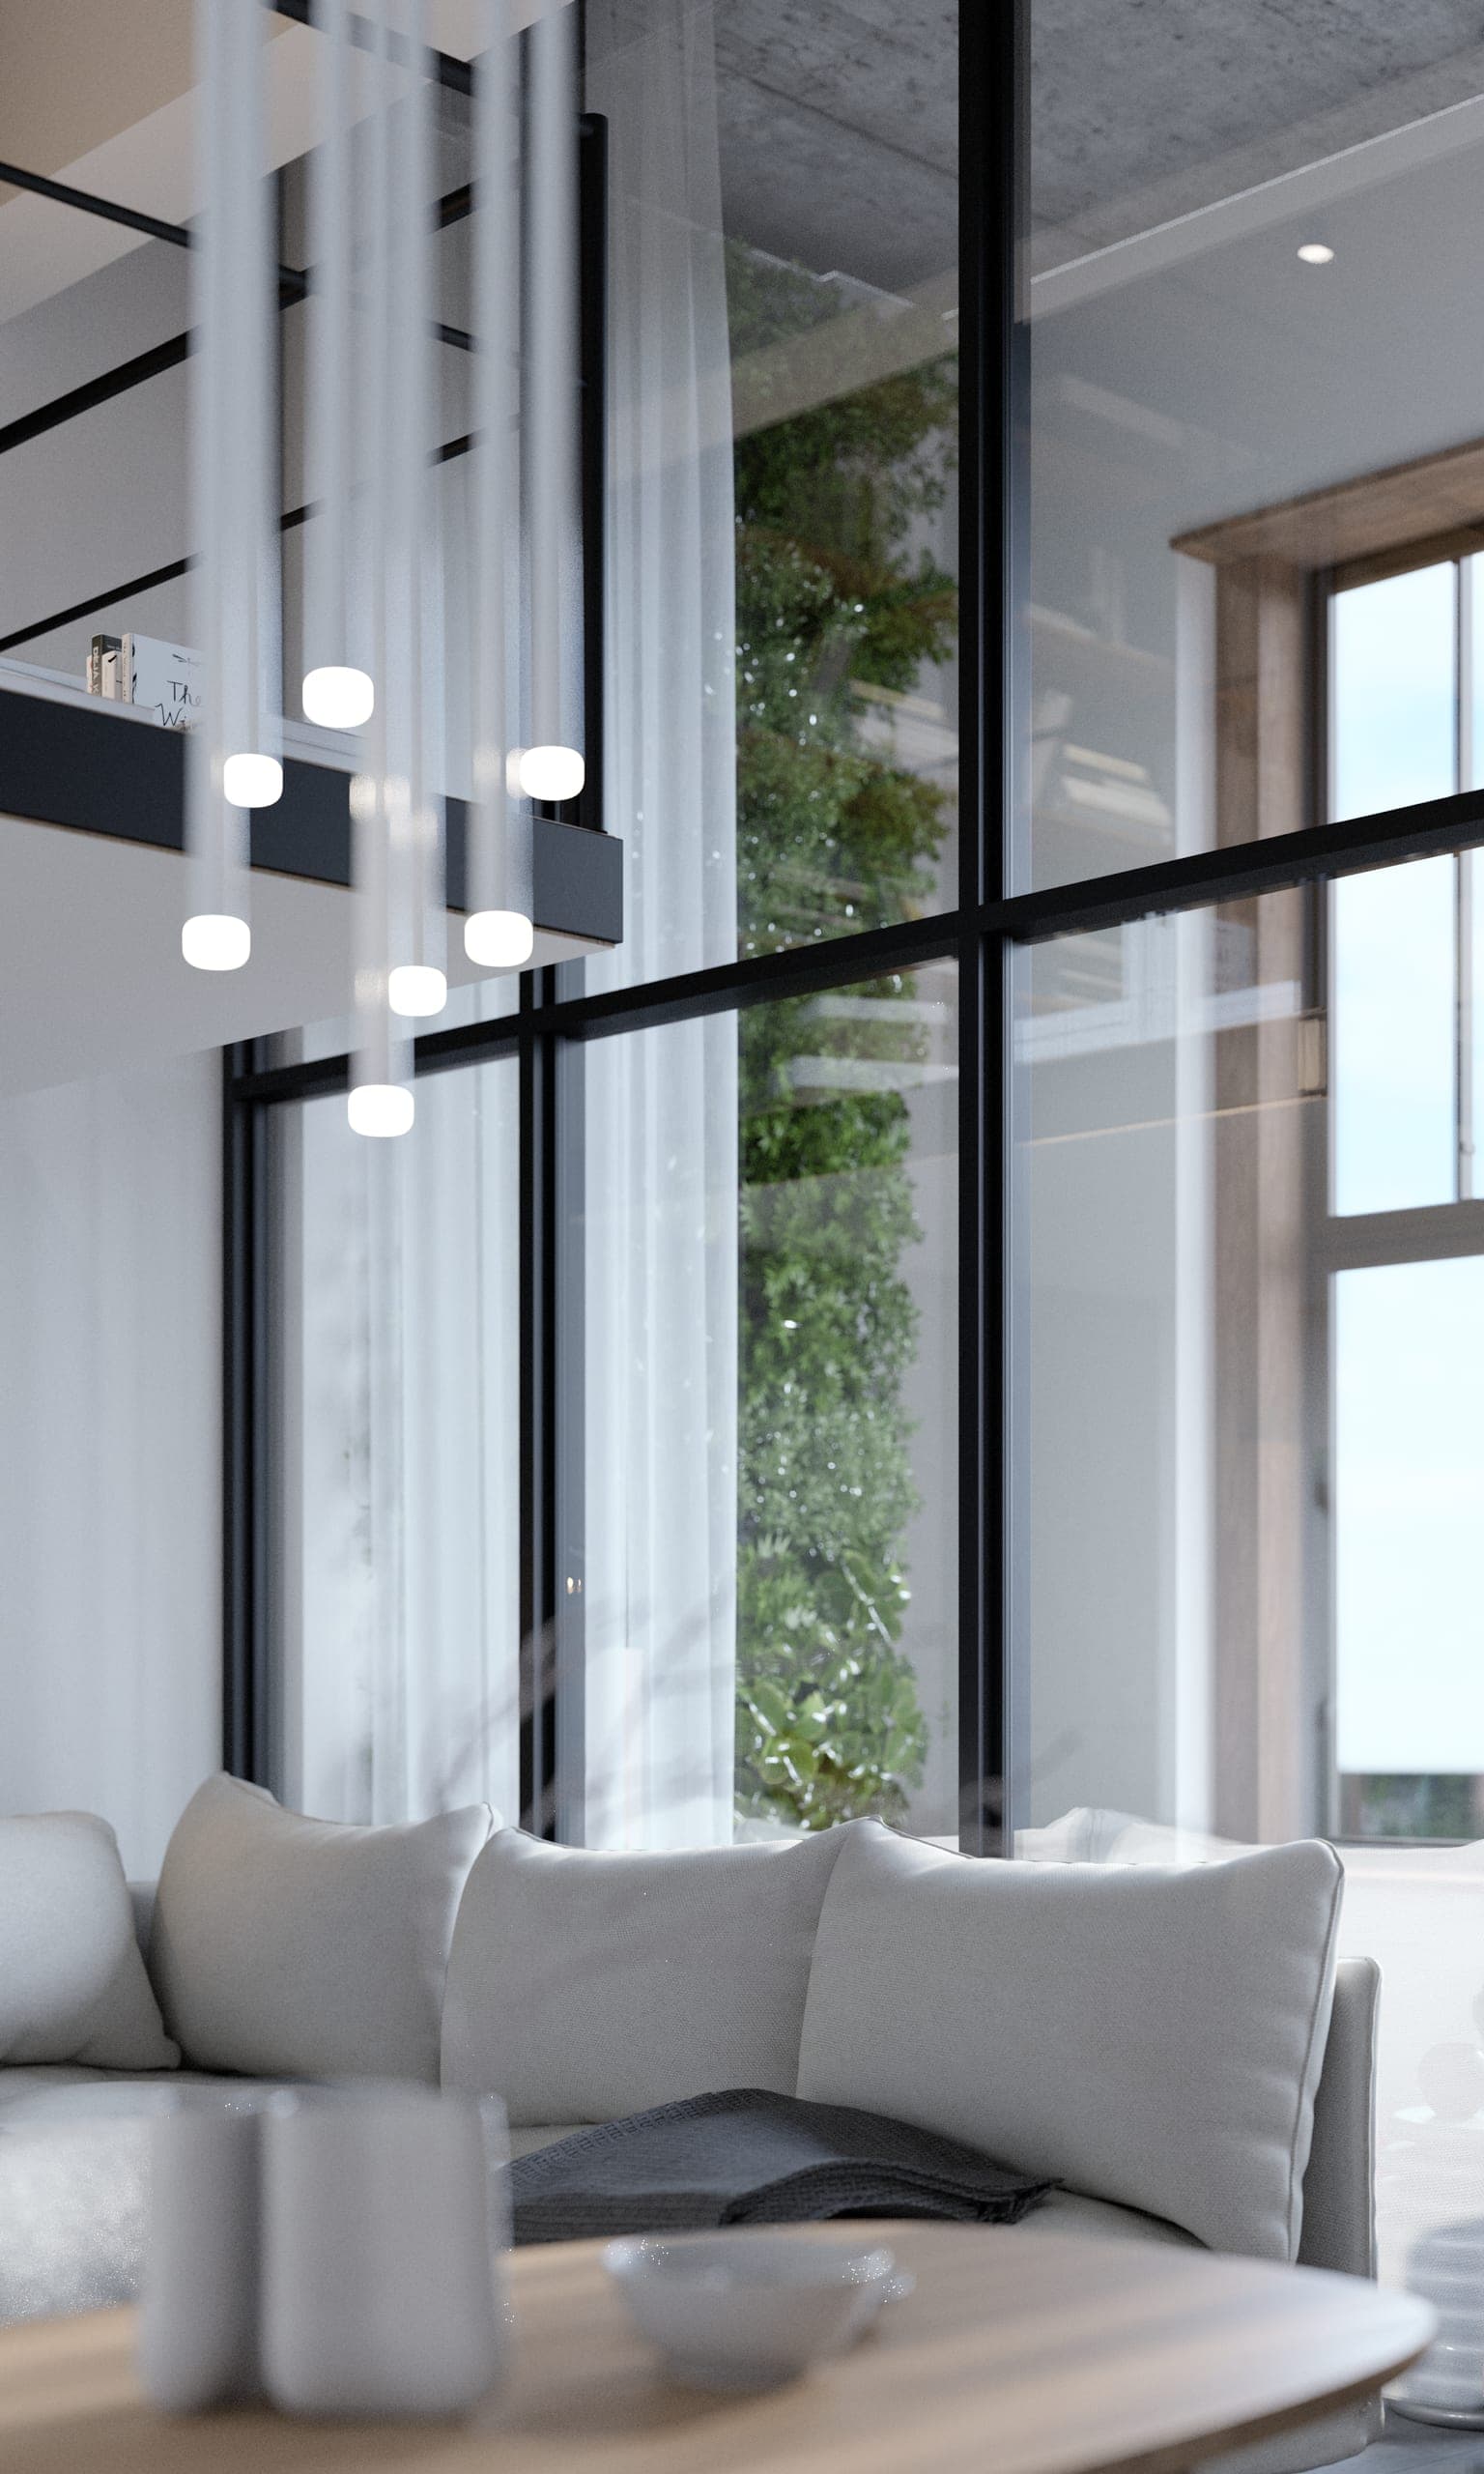
Plauen Apartment: pendant cluster above the sofa beside double-height glazing
Plauen Apartment: kitchen in timber with a dining table beside tall black-framed windows
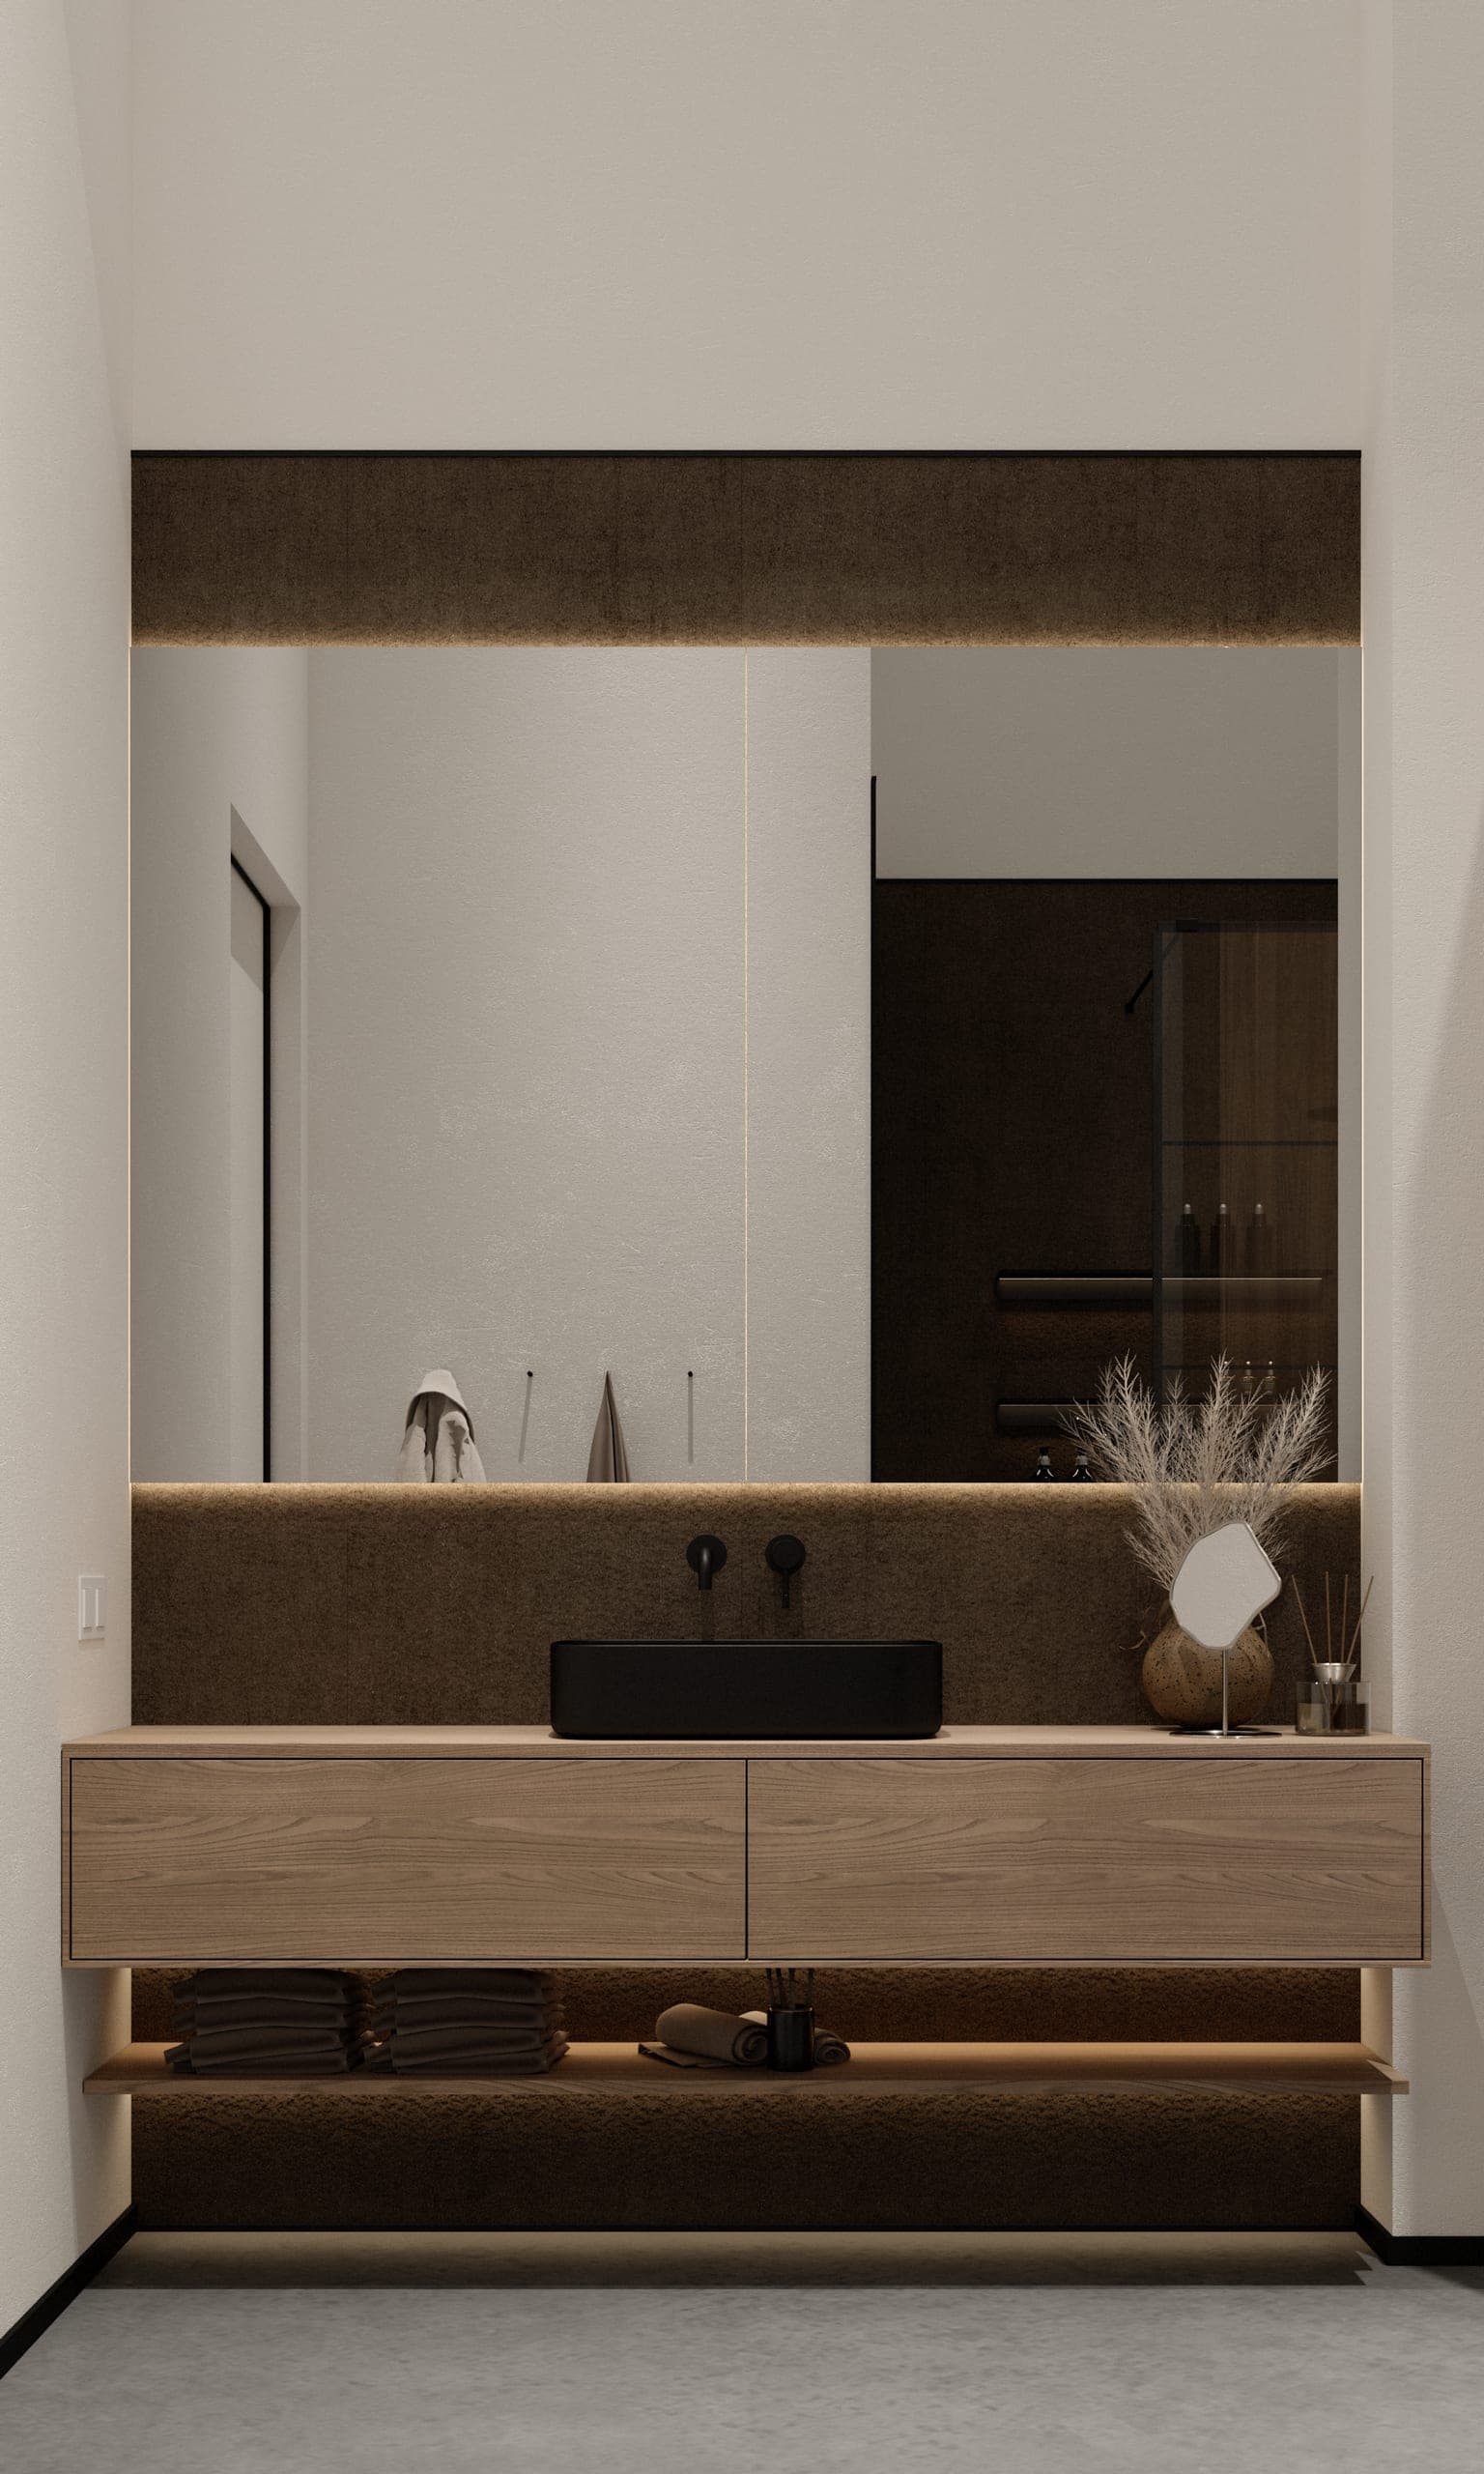
Plauen Apartment: timber bathroom vanity with a wide mirror and a black basin
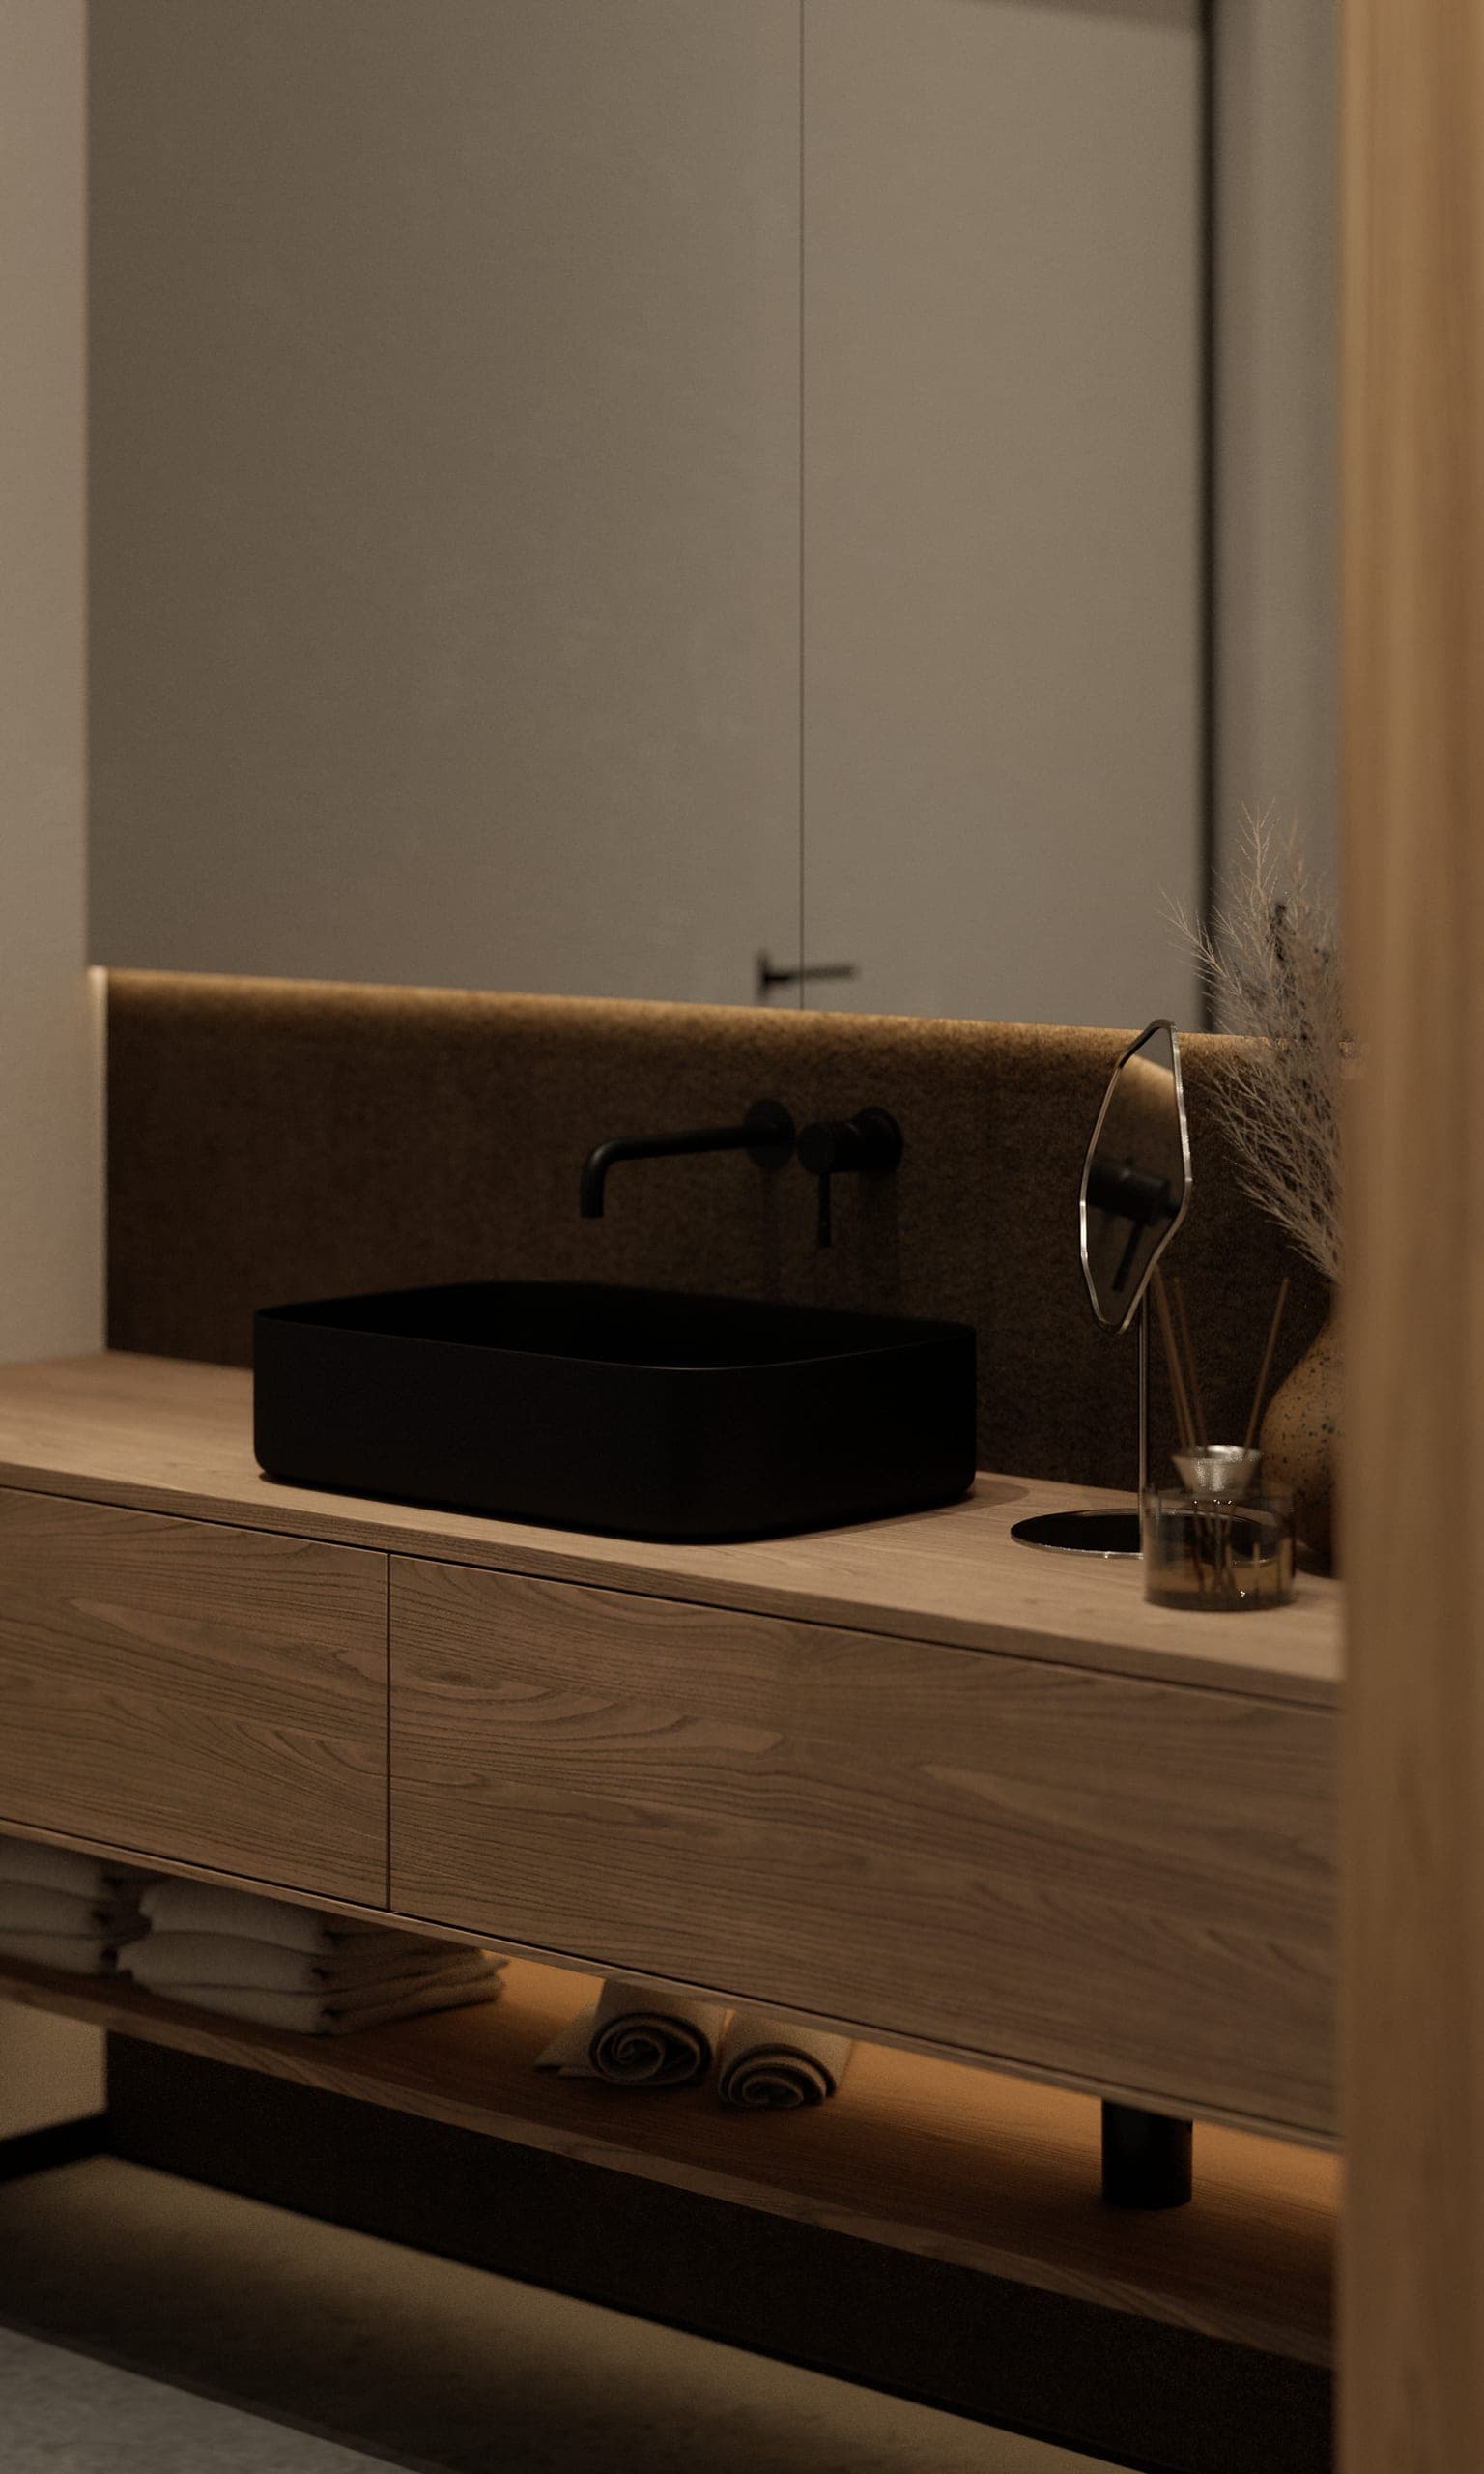
Plauen Apartment: timber vanity with a black basin and wall-mounted tap, lit from below
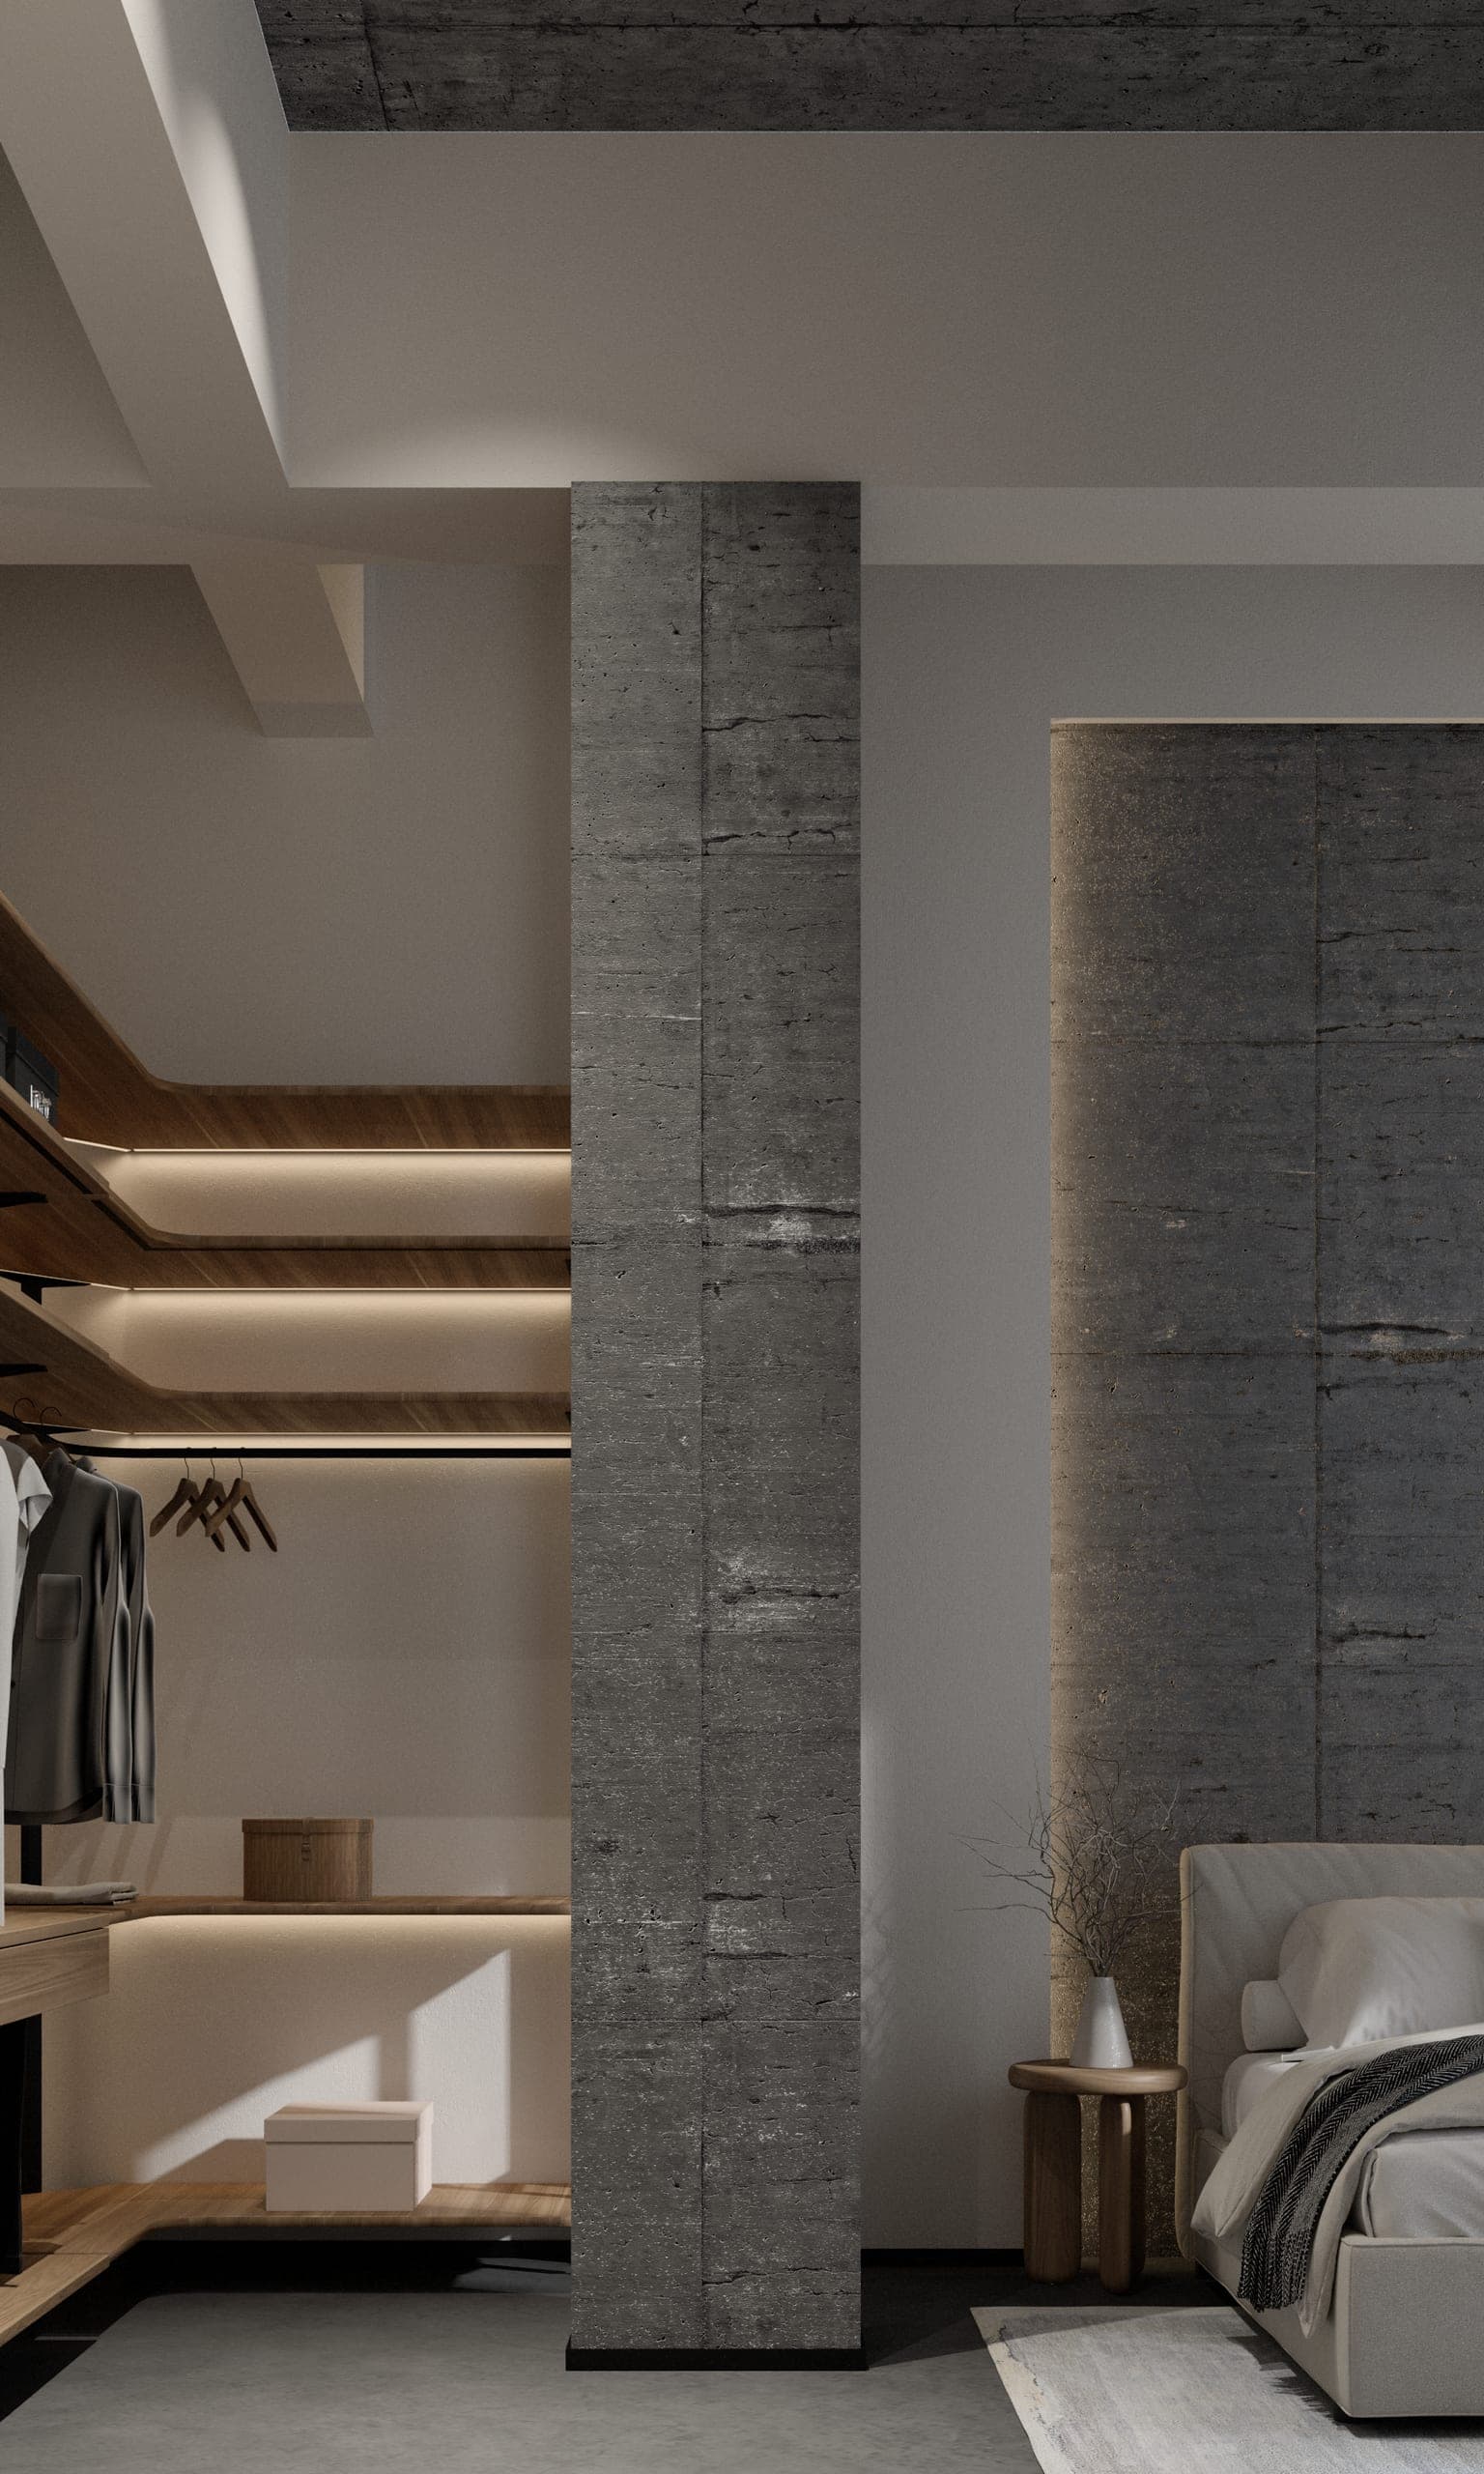
Plauen Apartment: bedroom with a concrete column and an open timber wardrobe
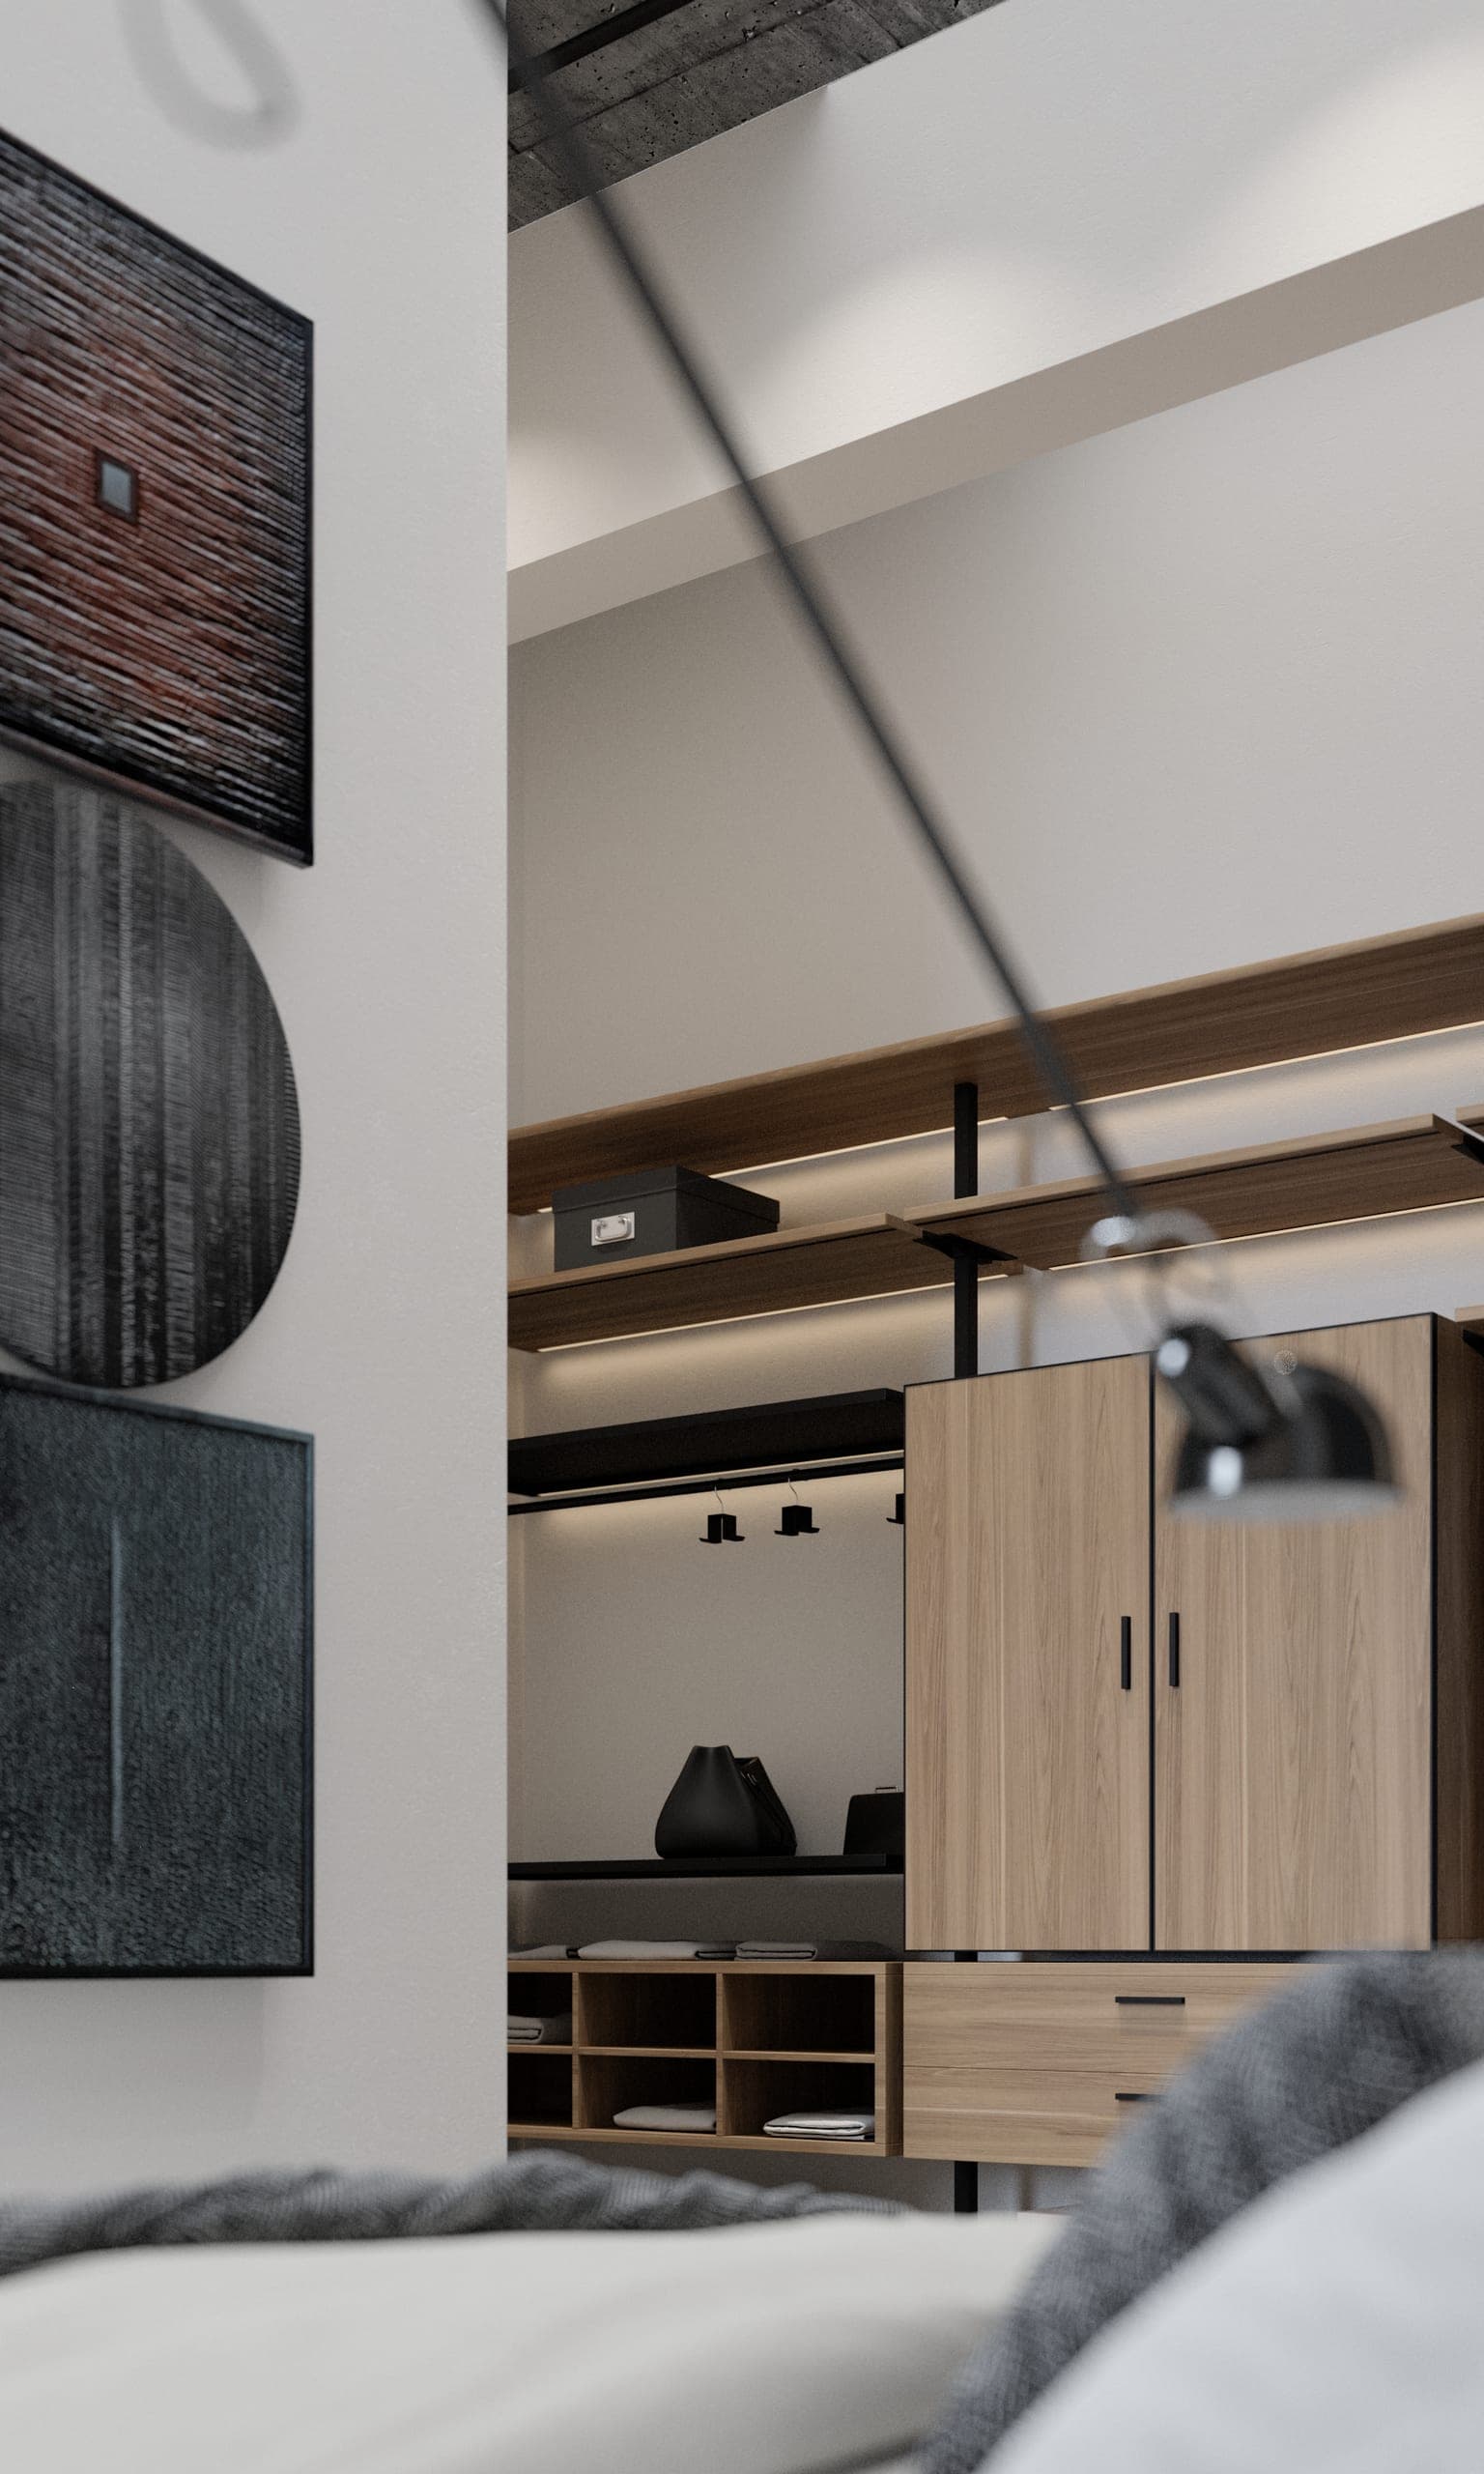
Plauen Apartment: open wardrobe shelving and wall art seen from the bed